
$350,000$
10695 51st NE Street
Albertville, MN, 55301


About 10695 51st NE Street
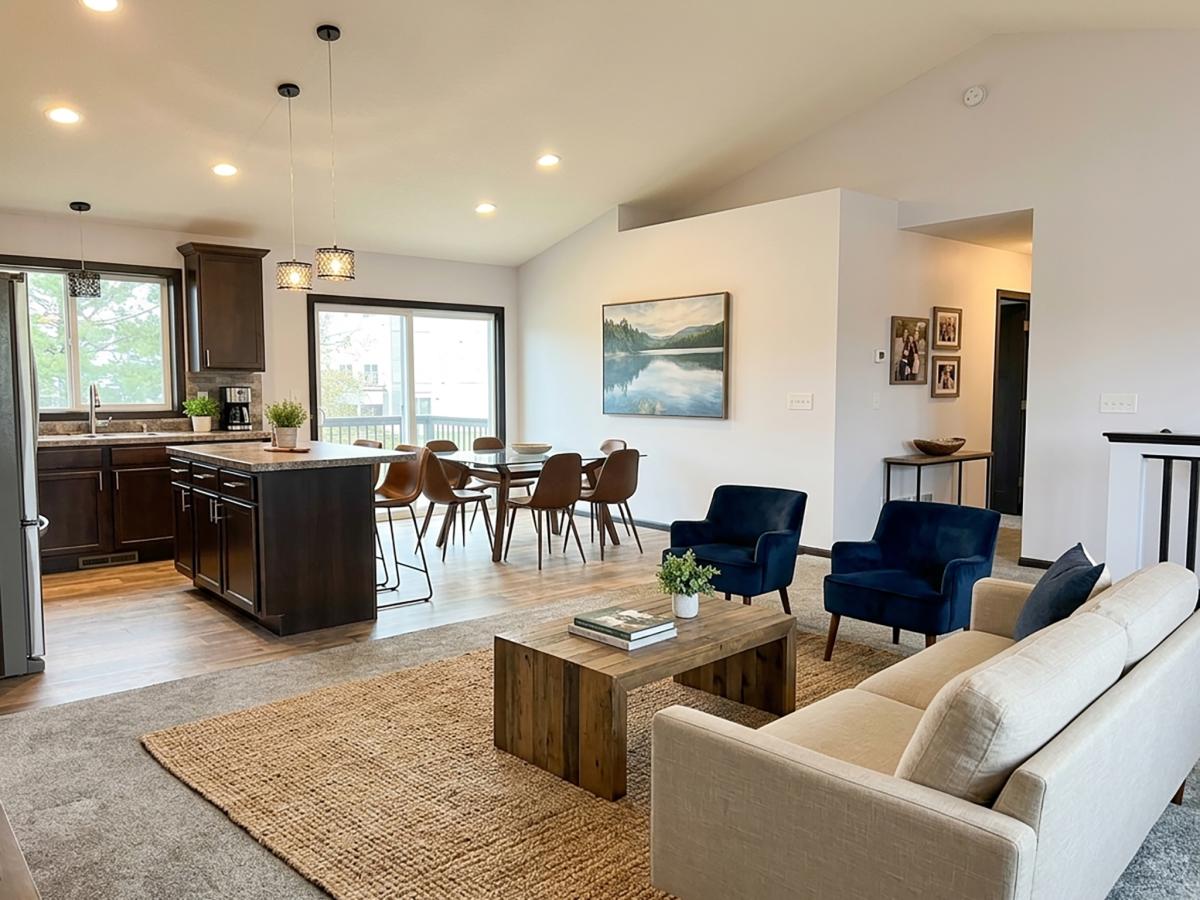
Welcome to 10695 51st St NE in Albertville, a 5-bedroom, 3-bath split-entry home with the space, updates, and layout that just make sense.
Built in 2016 and offering 2,200 sq ft, this home features abundant natural light thanks to the bay
windows on the main level. The owner’s suite includes a private bath, and the layout offers flexibility whether you need extra bedrooms, a home office, or both.
The lower level features a large family room with newer vinyl flooring (2024), making it an easy spot for movie nights, game days, or just hanging out.
You’ll also appreciate the newer stainless steel appliances, all two years old or less, giving you a
modern feel without the added expense.
Outside, you’ve got a maintenance-free deck (2024), along with gutters, a fully fenced backyard, and a
resurfaced driveway (2022). Gutters were also added in 2024, so many of the big-ticket items are already
taken care of. Including nearly new solar panels, you get the opportunity to save on high energy and
utility costs. Also added features include a water softener, air exchange, and air purifiers for the
quality of fresh, clean air!
The 3-car garage provides plenty of space for vehicles, storage, or whatever you need.
Homes like this don’t sit long. Come take a look!
Listing Provided Courtesy of Zachary Realty
10695 51st NE Street Property Details
Price:
$350,000
MLS #:
NST7124270
Status:
Active
Beds:
5
Baths:
3
Type:
Single Family
Subdivision:
Prairie Run
Listed Date:
Aug 9, 2026
Finished Sq Ft:
2,220
Total Sq Ft:
2,220
Lot Size:
10,411 sqft / 0.24 acres (approx)
Year Built:
2016
Schools
School District:
St. Michael-Albertville
Interior Features
Above Grade Finished Area
1202
Appliances
Dishwasher, Dryer, Gas Water Heater, Microwave, Range, Refrigerator, Stainless Steel Appliances, Washer, Water Softener Owned
Bathrooms
3 Full Bathrooms
Below Grade Finished Area
1018
Cooling
Central Air
Heating
Forced Air
Laundry Features
Electric Dryer Hookup, Lower Level, Washer Hookup
Levels
Split Entry (Bi-Level)
Exterior & Lot Features
Accessibility Features
None
Exterior Features
Stone, Metal, Vinyl
Fencing
Chain Link, Full, Invisible
Garage Spaces
3
Lot Features
Cleared
Parking Features
Attached Garage
Roof
Age Over 8 Years, Asphalt
Property Taxes & Financial Details
HOA Fee
$400
HOA Fee Frequency
Annually
HOA Includes
Maintenance Grounds, Snow Removal
HOA Name
FFH
HOA Phone
9524698800
Tax Year
2026
Taxes
$848

Location
Similar Homes Near 10695 51st NE Street


Copyright 2026. All rights reserved.
10695 51st NE Street
Albertville, MN



