
$329,900$
1801 E 10th Street
Superior, WI, 54880


About 1801 E 10th Street
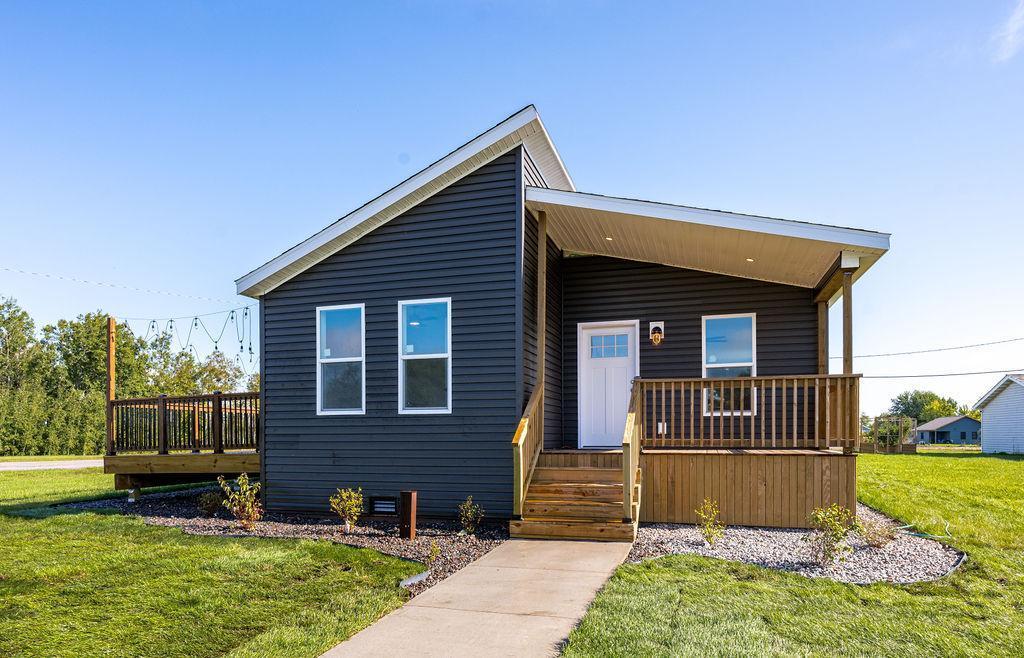
Brand-New Construction in Superior! Don’t miss this opportunity to own an affordable, energy-efficient new home in Superior, complete with a brand new 2-stall garage. This Energy Star certified property features durable vinyl siding, two covered porches, a private courtyard connecting garage to the home, and massive ‘Juliet style’12×20 porch off the laundry room, along with nearly 1,400 finished square feet of thoughtfully designed living space. Offering 3 bedrooms and 2 bathrooms, the home includes a private primary suite complete with a dedicated en suite bathroom, spacious walk-in closet, and separate toilet room for added privacy. The open concept floor plan is perfect for everyday living and entertaining, highlighted by a large 12 foot long kitchen island that anchors the main living area. The two additional bedrooms are located on the opposite side of the home, providing added privacy and flexibility for guests, family, or a home office.
Listing Provided Courtesy of RE/MAX Results
1801 E 10th Street Property Details
Price:
$329,900
MLS #:
NST7146525
Status:
Active
Beds:
3
Baths:
2
Type:
Single Family
Subdivision:
West Streets Townsite/Superior
Listed Date:
Sep 18, 2026
Finished Sq Ft:
1,396
Total Sq Ft:
1,396
Lot Size:
6,098 sqft / 0.14 acres (approx)
Year Built:
2026
Schools
School District:
Superior
Interior Features
Above Grade Finished Area
1396
Bathrooms
2 Full Bathrooms
Cooling
None
Heating
Forced Air
Levels
One
Exterior & Lot Features
Accessibility Features
None
Exterior Features
Vinyl
Garage Spaces
2
New Construction YN
1
Parking Features
Detached Garage, Gravel
Property Taxes & Financial Details
Tax Year
2025

Location
Similar Homes Near 1801 E 10th Street


Copyright 2026. All rights reserved.
1801 E 10th Street
Superior, WI



