
There are multiple listings for this address:
$292,400$
21xx 40th Street
Somerset, WI, 54025


About 21xx 40th Street
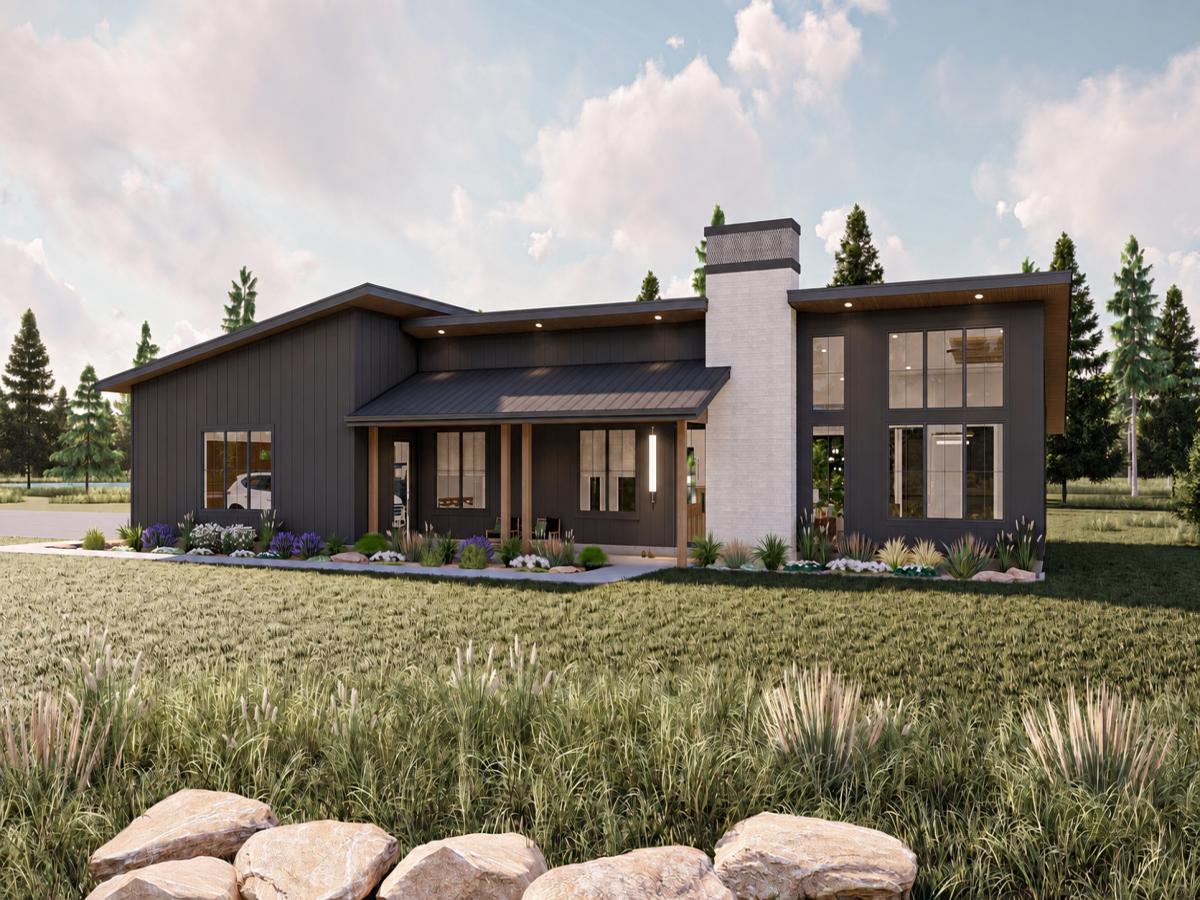
To Be Built on 9.55 private, wooded acres by Due North Homes, LLC. The featured modern barndominium-style plan showcases the builder’s custom capabilities, but the possibilities don’t stop here—Due North can build to your vision, or bring your own builder and create something entirely your own.
Base price reflects the featured stock plan with a full basement and may be adapted to a crawlspace or slab based on lot topography and design. Photos/renderings depict the proposed plan and may include optional features or upgrades.
Want to explore the property before you visit? Ask your agent for the interactive aerial property map.
Listing Provided Courtesy of RE/MAX Advantage Plus
21xx 40th Street Property Details
Price:
$292,400
MLS #:
NST7060859
Status:
Active
Beds:
0
Baths:
0
Type:
Land
Subtype:
Single Family
Subdivision:
Csm 30-6848
Listed Date:
Apr 25, 2026
Total Sq Ft:
1,733
Lot Size:
415,998 sqft / 9.55 acres (approx)
Year Built:
2026
Schools
School District:
Osceola
Interior Features
Above Grade Finished Area
1733
Bathrooms
2 Full Bathrooms, 1 Three Quarter Bathroom
Cooling
Central Air
Heating
Forced Air
Levels
One
Exterior & Lot Features
Accessibility Features
None
Exterior Features
Stone, Cement Board, Vinyl
Garage Spaces
3
Parking Features
Attached Garage
Property Taxes & Financial Details
Tax Year
2026
Taxes
$561

Location
Similar Homes Near 21xx 40th Street

Copyright 2026. All rights reserved.
21xx 40th Street
Somerset, WI
$792,400$
21xx 40th Street
Somerset, WI, 54025
About 21xx 40th Street
To Be Built on 9.55 private, wooded acres by Due North Homes, LLC. The featured modern barndominium-style plan showcases the builder’s custom capabilities, but the possibilities don’t stop here—Due North can build to your vision, or bring your own builder and create something entirely your own.
Base price reflects the featured stock plan with a full basement and may be adapted to a crawlspace or slab based on lot topography and design. Photos/renderings depict the proposed plan and may include optional features or upgrades.
Want to explore the property before you visit? Ask your agent for the interactive aerial property map.
Base price reflects the featured stock plan with a full basement and may be adapted to a crawlspace or slab based on lot topography and design. Photos/renderings depict the proposed plan and may include optional features or upgrades.
Want to explore the property before you visit? Ask your agent for the interactive aerial property map.
Listing Provided Courtesy of RE/MAX Advantage Plus
21xx 40th Street Property Details
Price:
$792,400
MLS #:
NST7109830
Status:
Active
Beds:
3
Baths:
3
Type:
Single Family
Subdivision:
Csm 30-6848
Listed Date:
Jul 15, 2026
Finished Sq Ft:
1,733
Total Sq Ft:
1,733
Lot Size:
415,998 sqft / 9.55 acres (approx)
Year Built:
2026
Schools
School District:
Osceola
Interior Features
Above Grade Finished Area
1733
Bathrooms
2 Full Bathrooms, 1 Three Quarter Bathroom
Cooling
Central Air
Heating
Forced Air
Levels
One
Exterior & Lot Features
Accessibility Features
None
Exterior Features
Stone, Cement Board, Vinyl
Garage Spaces
3
Parking Features
Attached Garage
Property Taxes & Financial Details
Tax Year
2026
Taxes
$561



