
7644 Shady Lane, Siren, WI 54872

$350,000$
4 Beds
3 Baths
3,150 SqFt
0.4 Acres
Add
Add
$350,000$
7644 Shady Lane
Siren, WI, 54872
MLS #NST7110805 image #0MLS #NST7110805 image #1MLS #NST7110805 image #2MLS #NST7110805 image #3MLS #NST7110805 image #4MLS #NST7110805 image #5MLS #NST7110805 image #6MLS #NST7110805 image #7MLS #NST7110805 image #8MLS #NST7110805 image #9MLS #NST7110805 image #10MLS #NST7110805 image #11MLS #NST7110805 image #12MLS #NST7110805 image #13MLS #NST7110805 image #14MLS #NST7110805 image #15MLS #NST7110805 image #16MLS #NST7110805 image #17MLS #NST7110805 image #18MLS #NST7110805 image #19MLS #NST7110805 image #20MLS #NST7110805 image #21MLS #NST7110805 image #22MLS #NST7110805 image #23MLS #NST7110805 image #24MLS #NST7110805 image #25MLS #NST7110805 image #26MLS #NST7110805 image #27MLS #NST7110805 image #28MLS #NST7110805 image #29MLS #NST7110805 image #30MLS #NST7110805 image #31MLS #NST7110805 image #32MLS #NST7110805 image #33MLS #NST7110805 image #34MLS #NST7110805 image #35MLS #NST7110805 image #36MLS #NST7110805 image #37MLS #NST7110805 image #38MLS #NST7110805 image #39MLS #NST7110805 image #40MLS #NST7110805 image #41MLS #NST7110805 image #42MLS #NST7110805 image #43MLS #NST7110805 image #44MLS #NST7110805 image #45MLS #NST7110805 image #46MLS #NST7110805 image #47MLS #NST7110805 image #48MLS #NST7110805 image #49MLS #NST7110805 image #50MLS #NST7110805 image #51MLS #NST7110805 image #52MLS #NST7110805 image #53MLS #NST7110805 image #54MLS #NST7110805 image #55MLS #NST7110805 image #56MLS #NST7110805 image #57MLS #NST7110805 image #58

About 7644 Shady Lane

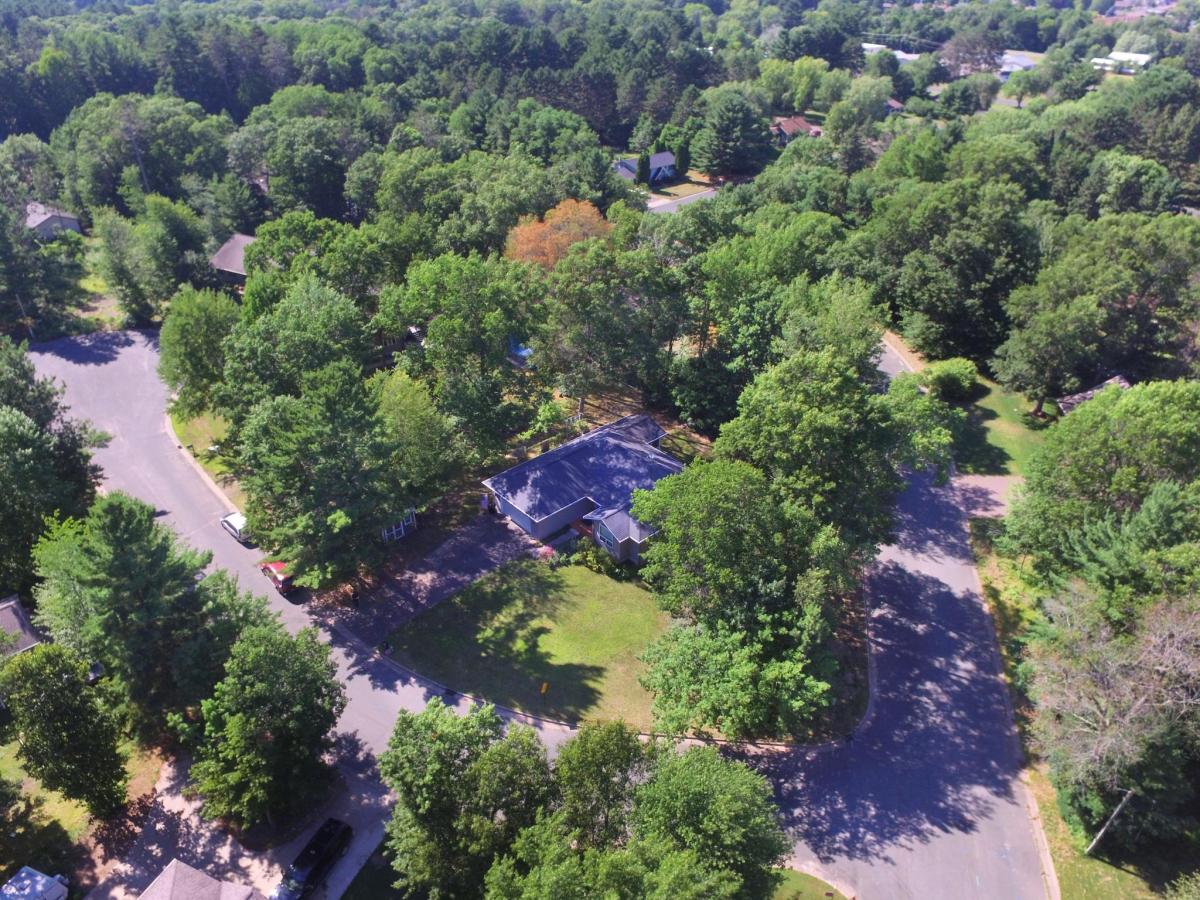
If you’re looking for space, convenience, and a great Siren neighborhood, this 4-bedroom, 3-bath home checks all the right boxes. Situated on a corner lot, the home features a main-level primary bedroom, flexible laundry options upstairs, downstairs—or both—and a large lower-level family room with plenty of space to relax or entertain. The screened porch and concrete patio give you two great spots to enjoy the outdoors, while the oversized mechanical room and storage shed provide plenty of room for everything else. An attached 2-car garage, asphalt driveway, and city utilities complete the package. A comfortable home with plenty of room and close to all of Siren Amenities and an easy commute to the Twin Cities, don’t miss out on this one!
Listing Provided Courtesy of Keller Williams Classic Realty

7644 Shady Lane Property Details

Price:
$350,000
MLS #:
NST7110805
Status:
Active
Beds:
4
Baths:
3
Type:
Single Family
Subdivision:
Village Of Siren Lofty Pines Add
Listed Date:
Jul 17, 2026
Finished Sq Ft:
3,150
Total Sq Ft:
3,110
Lot Size:
17,424 sqft / 0.40 acres (approx)
Year Built:
2006
Village Of Siren Lofty Pines AddSiren

Schools

School District:
Siren

Interior Features

Above Grade Finished Area
1688
Appliances
Dishwasher, Dryer, Microwave, Range, Refrigerator, Washer
Bathrooms
1 Full Bathroom, 2 Three Quarter Bathrooms
Below Grade Finished Area
1462
Cooling
Central Air
Heating
Forced Air
Laundry Features
Laundry Closet, Lower Level
Levels
One

Exterior & Lot Features

Accessibility Features
None
Exterior Features
Vinyl
Garage Spaces
2
Lot Features
Corner Lot
Other Structures
Storage Shed
Parking Features
Attached Garage, Asphalt
Roof
Asphalt

Property Taxes & Financial Details

Tax Year
2025
Taxes
$3,901

Need more info?
Ask a Question
Ready to go see it?
Schedule a Showing

LakePlace.com + Dane Arthur Agency

More About David

Mortgage Calculator


Location

Similar Homes Near 7644 Shady Lane

7644 Shady Lane
Siren, WI
A personal invitation

A conversation is a good place to start.

Whether you're planning a purchase, considering a sale or exploring what's next, I'd love to hear from you. Tell me what you have in mind, and let's talk about how I can help.

David Gooden

David Gooden

David Gooden & Co
The Dane Arthur Agency

Scan to save David Gooden's contact information

Save my contact information
Scan the code or tap the link
to keep my details close.

What's on your mind?

Share a few details below. I look forward to connecting with you.
* Required fields

    Close



