
$380,000$
724 South Division Street
Roberts, WI, 54023
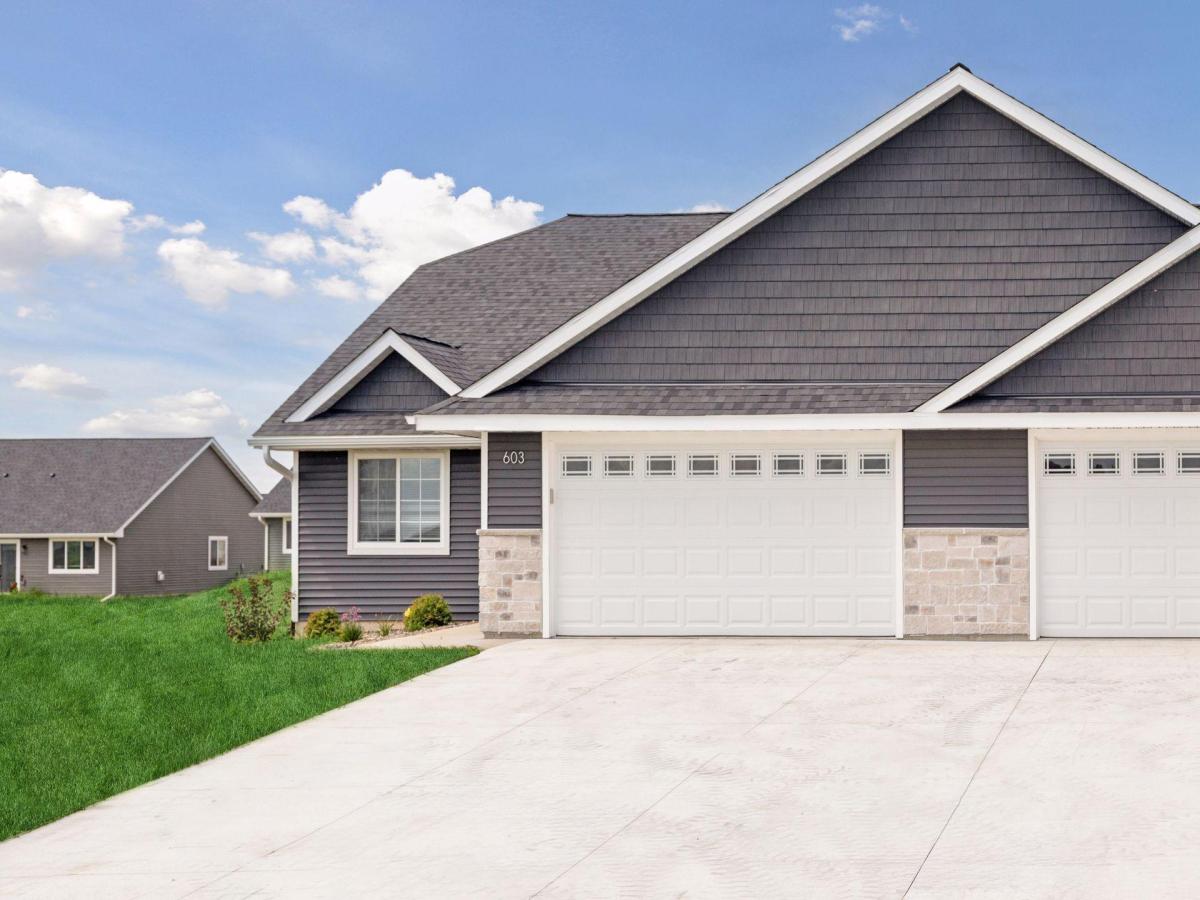


About 724 South Division Street
Welcome to your brand new, energy- efficient three bedroom, two-bath twin home, yes all on one level! Designed with function and style, this home features LED recessed lighting and stainless Energy Star appliances. Enjoy the comfort of an energy-efficient gas furnace and central air system, along with quartz countertops and beautiful cabinetry throughout. Solid core doors ensure maximum noise reduction and privacy. The spacious 27×20 garage accommodates two vehicles and offers extra storage space for all your hobbies. Relax or entertain on the rear patio with a privacy fence. This home is the perfect blend of style, function and convenience! Experience the best of one-level living in Roberts.
Listing Provided Courtesy of EXP Realty, LLC
724 South Division Street Property Details
Price:
$380,000
MLS #:
NST7139881
Status:
Active
Beds:
3
Baths:
2
Type:
Townhouse
Subtype:
Twin Home
Subdivision:
Deer Hills
Listed Date:
Sep 6, 2026
Finished Sq Ft:
1,485
Total Sq Ft:
1,485
Lot Size:
7,500 sqft / 0.17 acres (approx)
Year Built:
2026
Schools
School District:
Saint Croix Central
Interior Features
Above Grade Finished Area
1485
Appliances
Cooktop, Dishwasher, Double Oven, Dryer, Electric Water Heater, Microwave, Refrigerator, Stainless Steel Appliances, Washer
Bathrooms
1 Full Bathroom, 1 Three Quarter Bathroom
Cooling
Central Air, Heat Pump
Fireplaces Total
1
Heating
Forced Air
Laundry Features
Main Level
Levels
One
Exterior & Lot Features
Accessibility Features
No Stairs External, No Stairs Internal
Association Amenities
In-Ground Sprinkler System, Other
Construction Materials
Frame
Exterior Features
Stone, Vinyl
Fencing
Privacy
Garage Spaces
2
New Construction YN
1
Parking Features
Attached Garage, Concrete, Garage Door Opener
Roof
Age 8 Years or Less, Architectural Shingle, Asphalt
Property Taxes & Financial Details
HOA Fee
$120
HOA Fee Frequency
Monthly
HOA Includes
Lawn Care, Other, Snow Removal
HOA Name
Deer Hills Homeowners Association
HOA Phone
7159613626
Tax Year
2025
Taxes
$1

Location
Similar Homes Near 724 South Division Street


Copyright 2026. All rights reserved.
724 South Division Street
Roberts, WI



