
$380,000$
776 Meredith Circle
River Falls, WI, 54022
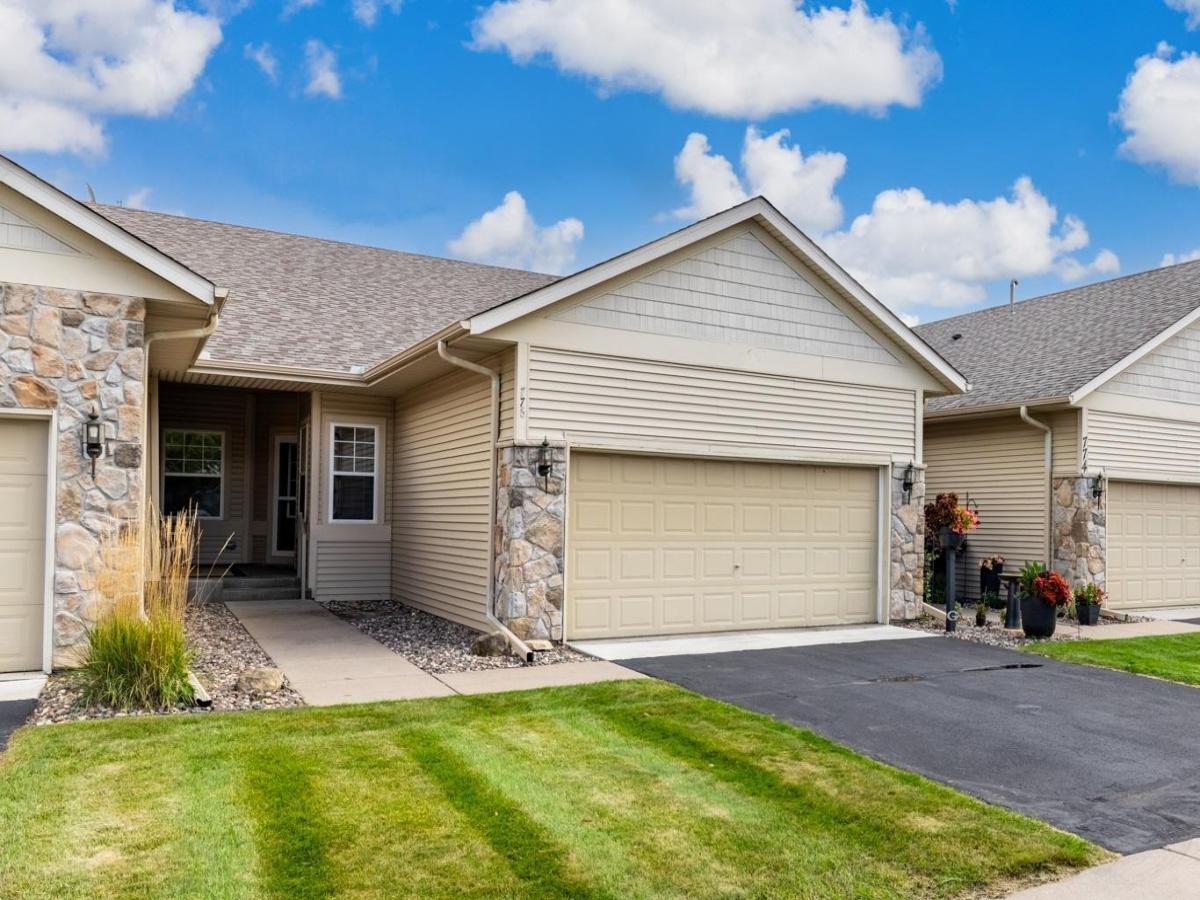


About 776 Meredith Circle
Enjoy low maintenance living without giving up space! This luxury 4BR, 3BA townhome offers everything you
need on the main level, plus a spacious lower level when you want it. The main floor features 9 ft
ceilings, a gas fireplace, primary suite, 2nd bdrm/office, sunroom & kitchen with breakfast bar &
informal dining plus separate formal dining area. Step out to the new maintenance free deck or relax on
the front porch.
Lower level offers a huge family room, 2 additional bdrms, full bath & plenty of flex space for guests,
hobbies, gatherings & more. A huge storage room & 2 car garage add even more function. HOA
maintained exterior makes life easy. Enjoy nearby walking trails & easy access to town & the bypass. Come
see how easy & spacious townhome living can be! CALL TODAY FOR YOUR SHOWING!
need on the main level, plus a spacious lower level when you want it. The main floor features 9 ft
ceilings, a gas fireplace, primary suite, 2nd bdrm/office, sunroom & kitchen with breakfast bar &
informal dining plus separate formal dining area. Step out to the new maintenance free deck or relax on
the front porch.
Lower level offers a huge family room, 2 additional bdrms, full bath & plenty of flex space for guests,
hobbies, gatherings & more. A huge storage room & 2 car garage add even more function. HOA
maintained exterior makes life easy. Enjoy nearby walking trails & easy access to town & the bypass. Come
see how easy & spacious townhome living can be! CALL TODAY FOR YOUR SHOWING!
Listing Provided Courtesy of EXP Realty, LLC
776 Meredith Circle Property Details
Price:
$380,000
MLS #:
NST7148010
Status:
Active
Beds:
4
Baths:
3
Type:
Single Family
Subtype:
(TH) Side x Side
Subdivision:
Highview Mdws Pkwy Collecti
Listed Date:
Sep 21, 2026
Finished Sq Ft:
2,939
Total Sq Ft:
3,260
Lot Size:
3,049 sqft / 0.07 acres (approx)
Year Built:
2007
Schools
School District:
River Falls
Interior Features
Above Grade Finished Area
1630
Appliances
Dishwasher, Dryer, Microwave, Range, Refrigerator, Washer
Bathrooms
2 Full Bathrooms, 1 Three Quarter Bathroom
Below Grade Finished Area
1309
Cooling
Dual
Fireplaces Total
1
Heating
Forced Air
Laundry Features
In Hall, Main Level, Sink
Levels
One
Exterior & Lot Features
Accessibility Features
None
Exterior Features
Vinyl
Garage Spaces
2
Parking Features
Attached Garage, Asphalt, Garage Door Opener
Roof
Age 8 Years or Less, Asphalt
Property Taxes & Financial Details
HOA Fee
$180
HOA Fee Frequency
Monthly
HOA Includes
Building Exterior, Lawn Care, Maintenance Grounds, Snow Removal
HOA Name
Sue Nelson/Self Managed
HOA Phone
7158210417
Tax Year
2025
Taxes
$5,034

Location
Similar Homes Near 776 Meredith Circle


Copyright 2026. All rights reserved.
776 Meredith Circle
River Falls, WI



