
$549,900$
624 Dundee Avenue
River Falls, WI, 54022


About 624 Dundee Avenue
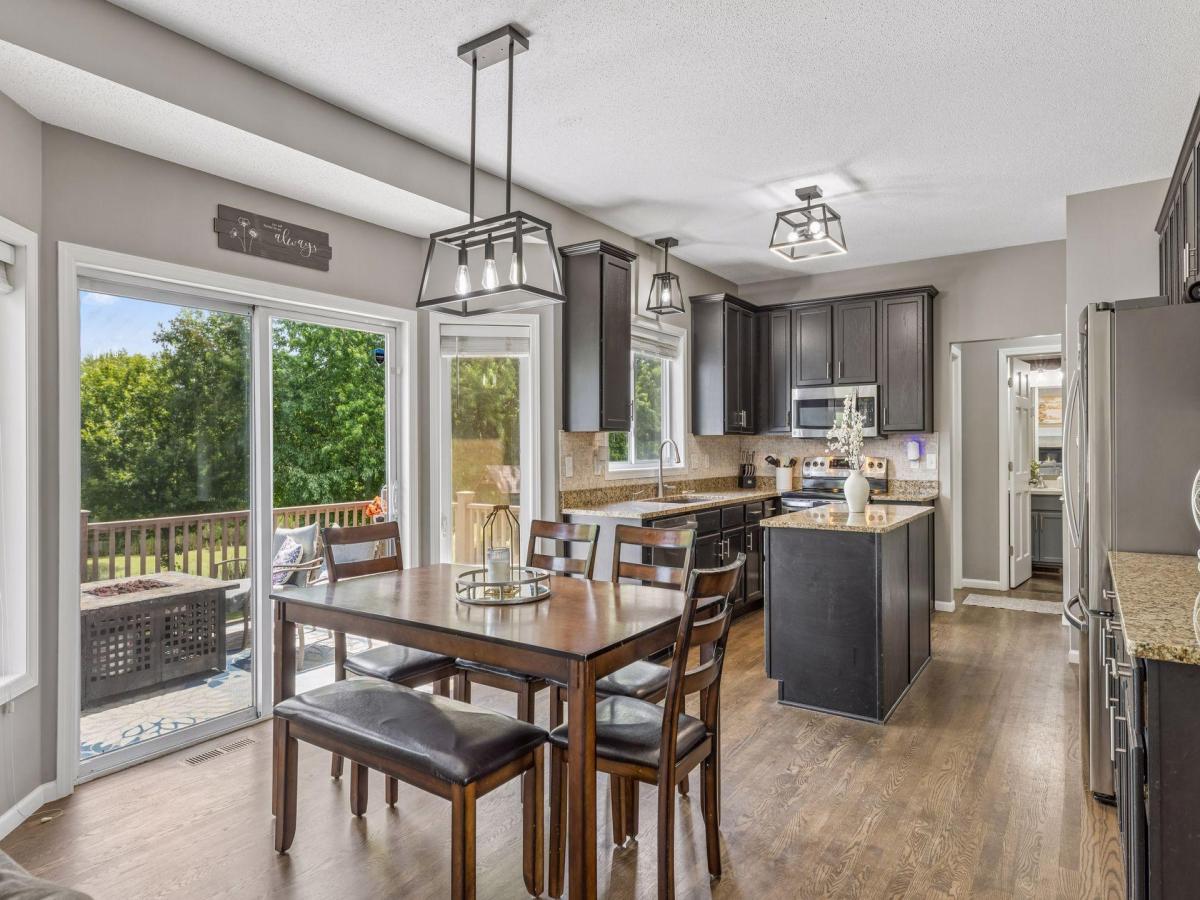
Nestled in the heart of Sterling Ponds, this beautifully maintained 4-bedroom, 4-bathroom home offers the perfect combination of space, comfort, and scenic surroundings. Backing up to the neighborhood pond, you’ll love the peaceful views and the convenience of being just steps from parks and miles of walking trails. Inside, the main level welcomes you with beautiful wood floors, an open and inviting layout, and plenty of natural light. The kitchen features granite countertops, abundant cabinet space, and a design that flows effortlessly into the living area, making it easy to stay connected whether you’re hosting guests or enjoying a quiet evening at home. A separate formal dining room provides additional space for holidays, celebrations, or everyday gatherings. Upstairs, you’ll find three bedrooms on one level, including a spacious primary suite with a walk-in closet and private bath complete with a soaking tub and separate shower. The layout offers both privacy and functionality, making it ideal for a variety of lifestyles. The finished lower level adds even more room to spread out, featuring a large family room, full wet bar, fourth bedroom, and full bathroom. Thanks to the lookout windows, the lower level feels bright and welcoming rather than tucked away. Outside, you’ll appreciate the extensive updates including James Hardie siding, a newer roof, and a maintenance-free deck with stairs leading to the backyard. Whether you’re enjoying your morning coffee overlooking the pond, relaxing on the charming front porch, or taking an evening stroll through the neighborhood, this home offers a lifestyle that’s hard to beat.
Listing Provided Courtesy of Coldwell Banker Realty
624 Dundee Avenue Property Details
Price:
$549,900
MLS #:
NST7093858
Status:
Active
Beds:
4
Baths:
4
Type:
Single Family
Subdivision:
Sterling Ponds
Listed Date:
Jun 23, 2026
Finished Sq Ft:
2,605
Total Sq Ft:
2,685
Lot Size:
9,888 sqft / 0.23 acres (approx)
Year Built:
2005
Schools
School District:
River Falls
Interior Features
Above Grade Finished Area
1860
Appliances
Dishwasher, Dryer, Gas Water Heater, Microwave, Range, Refrigerator, Stainless Steel Appliances, Washer
Bathrooms
3 Full Bathrooms, 1 Half Bathroom
Below Grade Finished Area
745
Cooling
Central Air
Fireplaces Total
2
Heating
Forced Air, Fireplace(s)
Laundry Features
Electric Dryer Hookup, Laundry Room, Main Level, Sink, Washer Hookup
Levels
Two
Exterior & Lot Features
Accessibility Features
None
Construction Materials
Block, Frame
Exterior Features
Cement Board
Fencing
Invisible
Garage Spaces
3
Lot Features
Tree Coverage – Light
Parking Features
Attached Garage, Asphalt, Garage Door Opener, Insulated Garage
Roof
Age 8 Years or Less, Asphalt
Waterfront Features
Pond
Property Taxes & Financial Details
Tax Year
2025
Taxes
$6,363

Location
Similar Homes Near 624 Dundee Avenue


Copyright 2026. All rights reserved.
624 Dundee Avenue
River Falls, WI



