
$515,900$
1091 Legend Lane
River Falls, WI, 54022


About 1091 Legend Lane
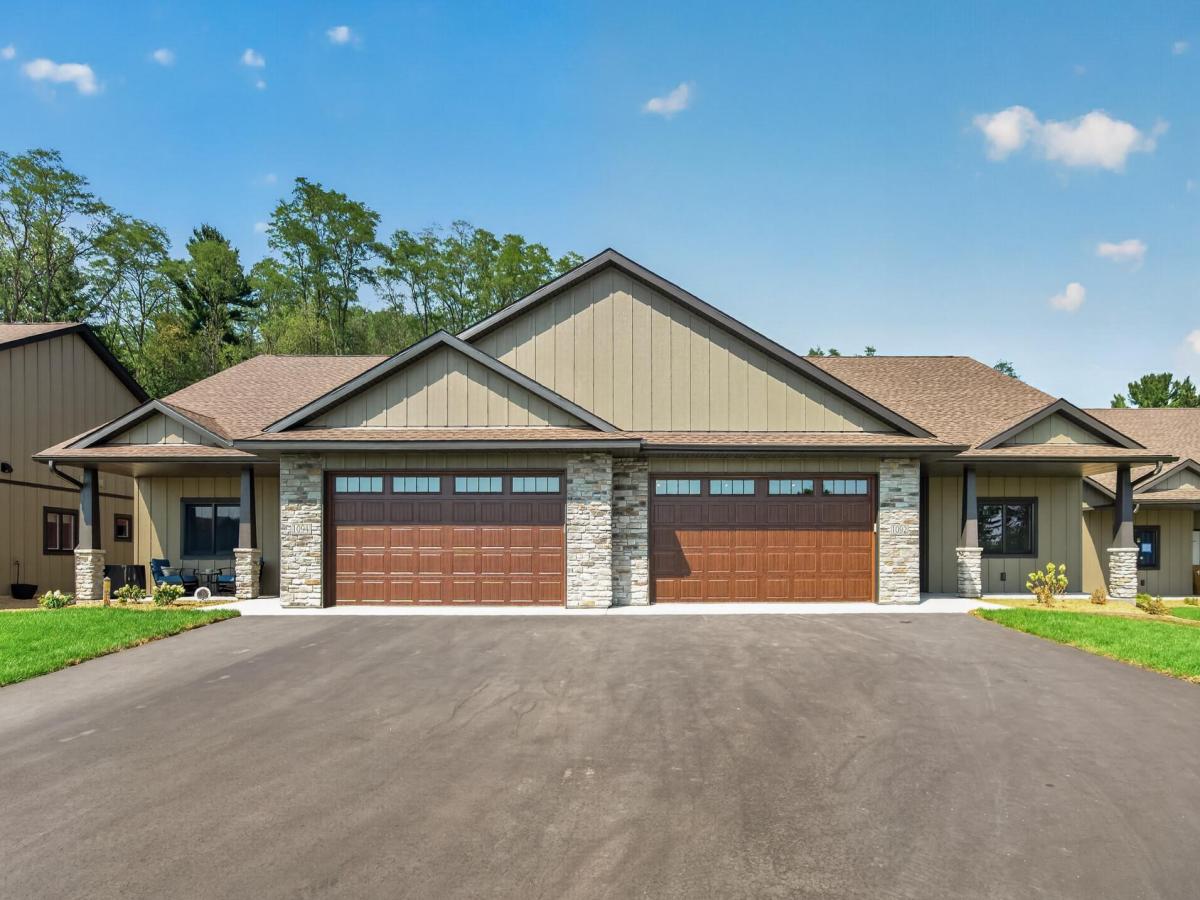
MOVE RIGHT IN! Completed new construction luxury twin home with 3 bedrooms, 2 bathrooms, and 1,754 sq. ft. of thoughtfully designed, single-level living with an oversized 2-car garage and private wooded backyard views. Designed for convenience, this zero-entry home features no interior or exterior stairs, forced-air heat plus in-floor heat, 9’ ceilings, a gas fireplace, and enhanced soundproofing with two layers of soundboard on the shared wall. Exterior highlights include LP SmartSide siding, gutters, and Andersen 400 Series windows. The open-concept kitchen showcases an oversized granite island, custom poplar cabinetry painted in Sherwin-Williams Anew Gray, stainless steel appliances (including washer and dryer), a tile backsplash, and under-cabinet lighting. One of the standout features is the mudroom, which conveniently connects the garage directly to the primary closet for effortless everyday living.
Enjoy peaceful wooded views from your private 19’ x 12’ patio, along with access to your very own 12’ x 5’ insulated storage room with power. Additional storage is available above the garage, accessible via pull-down stairs. Outside, the yard is fully landscaped with irrigation, sod, concrete edging, shrubs, and an abundance of recently planted trees. With HOA-covered lawn care and snow removal, this is truly a lock-and-leave property—ideal for retirees, snowbirds, or anyone seeking low-maintenance living.
Enjoy peaceful wooded views from your private 19’ x 12’ patio, along with access to your very own 12’ x 5’ insulated storage room with power. Additional storage is available above the garage, accessible via pull-down stairs. Outside, the yard is fully landscaped with irrigation, sod, concrete edging, shrubs, and an abundance of recently planted trees. With HOA-covered lawn care and snow removal, this is truly a lock-and-leave property—ideal for retirees, snowbirds, or anyone seeking low-maintenance living.
Listing Provided Courtesy of Keller Williams Select Realty
1091 Legend Lane Property Details
Price:
$515,900
MLS #:
NST7090008
Status:
Active
Beds:
3
Baths:
2
Type:
Townhouse
Subtype:
Twin Home
Subdivision:
The Preserve
Listed Date:
Jun 10, 2026
Finished Sq Ft:
1,754
Total Sq Ft:
1,754
Lot Size:
8,276 sqft / 0.19 acres (approx)
Year Built:
2026
Schools
School District:
River Falls
Interior Features
Above Grade Finished Area
1754
Appliances
Dishwasher, Dryer, Microwave, Range, Refrigerator, Washer
Bathrooms
1 Full Bathroom, 1 Three Quarter Bathroom
Cooling
Central Air
Fireplaces Total
1
Heating
Forced Air, Fireplace(s), In-Floor Heating
Laundry Features
Laundry Room, Main Level
Levels
One
Exterior & Lot Features
Accessibility Features
Doors 36″+, Fully Wheelchair, Hallways 42″+, No Stairs External, No Stairs Internal
Construction Materials
Concrete, Frame
Exterior Features
Stone, Fiber Board
Garage Spaces
2
New Construction YN
1
Parking Features
Attached Garage, Asphalt, Insulated Garage, Storage
Roof
Age 8 Years or Less
Property Taxes & Financial Details
HOA Fee
$140
HOA Fee Frequency
Monthly
HOA Includes
Lawn Care, Maintenance Grounds, Shared Amenities, Snow Removal
HOA Name
The Preserve Homeowners Association
HOA Phone
7157601659
Tax Year
2025

Location
Similar Homes Near 1091 Legend Lane

Copyright 2026. All rights reserved.
1091 Legend Lane
River Falls, WI



