
$1,750,000$
W10415 521st Avenue
Prescott, WI, 54021


About W10415 521st Avenue
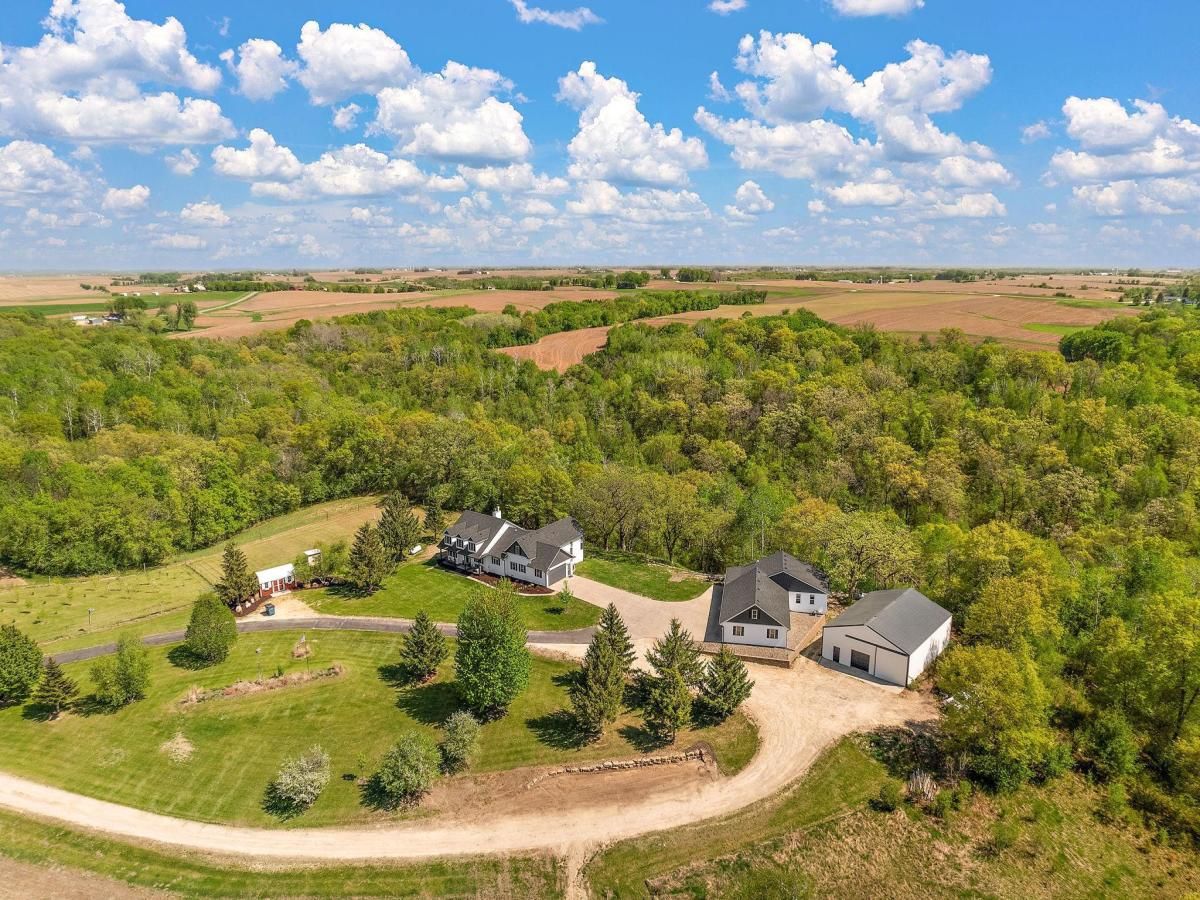
Welcome to this rare opportunity to own a truly unique and versatile property featuring a beautifully finished walkout rambler and a fully equipped secondary accessory building—set on 25.36 acres of pristine land. The main home offers over 4,000 finished square feet with an open-concept floor plan, fresh paint, a spacious main-floor owner’s en suite, a flexible bonus room, and a charming three-season porch—perfect for enjoying the peaceful surroundings in comfort. Adding even more value, the property includes a secondary accessory building of approximately 2,000 square feet, featuring a fully remodeled kitchen, 1.5 bathrooms, a private primary bedroom, and an attached garage. This versatile space is ideal for multi-generational living, guest accommodations, a rental unit, or even a private retreat. Additional highlights include a detached office building with bathrooms, perfect for a home-based business or creative studio, and a large pole barn with a finished concrete floor, great for storage, workshops, or hobbies. Store around 10 cars with all the garage space! The 25.36 acres are a true outdoor haven, offering crop land, designated hunting areas, and an abundance of natural wildlife, making it perfect for nature lovers, hunters, or anyone seeking peace and privacy. This one-of-a-kind estate is packed with features and endless potential. Don’t miss your chance to own this extraordinary slice of country living—schedule your private tour today! The secondary building has an additional 2,359 square feet that can be used for entertaining with a kitchen and bathrooms.
Listing Provided Courtesy of RE/MAX Advantage Plus
W10415 521st Avenue Property Details
Price:
$1,750,000
MLS #:
NST7020750
Status:
Active
Beds:
5
Baths:
6
Type:
Single Family
Listed Date:
Feb 12, 2026
Finished Sq Ft:
4,005
Total Sq Ft:
6,273
Lot Size:
1,104,682 sqft / 25.36 acres (approx)
Year Built:
1999
Schools
School District:
Prescott
Interior Features
Above Grade Finished Area
2305
Appliances
Air-To-Air Exchanger, Dishwasher, Disposal, Dryer, Microwave, Range, Refrigerator, Stainless Steel Appliances, Washer, Water Softener Owned
Bathrooms
4 Full Bathrooms, 2 Half Bathrooms
Below Grade Finished Area
1700
Cooling
Central Air
Fireplaces Total
2
Heating
Forced Air, Wood Stove
Laundry Features
Laundry Room, Sink, Washer Hookup
Levels
One
Exterior & Lot Features
Accessibility Features
None
Exterior Features
Vinyl, Wood
Fencing
Other
Garage Spaces
10
Lot Features
Tillable, Tree Coverage – Heavy, Vineyard
Other Structures
Chicken Coop/Barn, Other, Pole Building
Parking Features
Attached Garage, Detached Garage, Gravel, Asphalt, Concrete, Floor Drain, Garage Door Opener, Heated Garage, Insulated Garage, RV Access/Parking
Roof
Age 8 Years or Less, Asphalt
Property Taxes & Financial Details
Tax Year
2024
Taxes
$8,470

Location
Similar Homes Near W10415 521st Avenue

Copyright 2026. All rights reserved.
W10415 521st Avenue
Prescott, WI



