
$350,000$
454 Young S Street
Prescott, WI, 54021


About 454 Young S Street
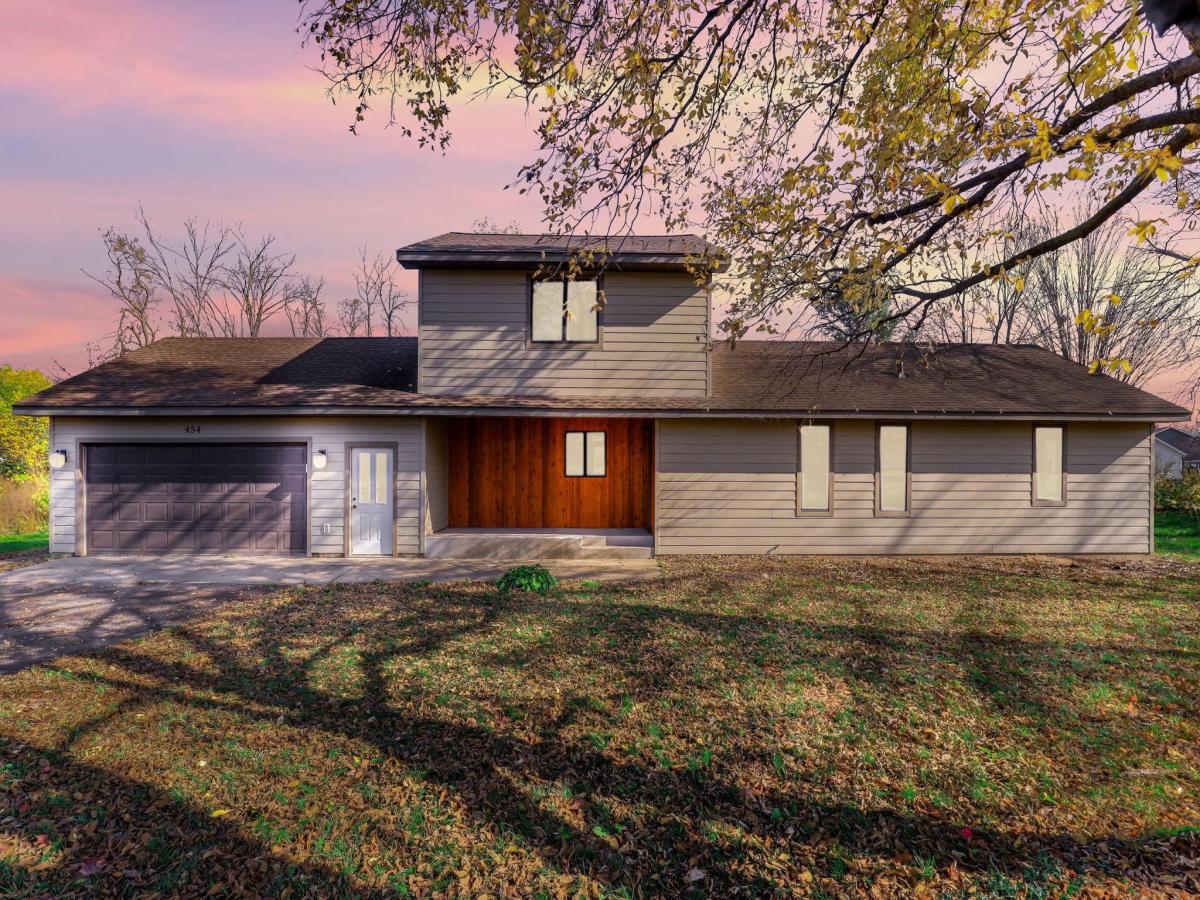
Big windows, vaulted ceilings, and thoughtfully designed spaces give this Prescott home a look and feel that stands out the moment you walk in. The covered front porch welcomes you inside to a bright living room with a gas-burning fireplace, while the kitchen offers granite countertops, double wall ovens, a center island, and abundant cabinet space. The kitchen flows into a spacious dining room featuring a vaulted, wood-paneled ceiling and dramatic floor-to-ceiling windows. Two bedrooms, a half bath, full bath, and laundry room are conveniently located on the main level. Upstairs, the massive primary suite offers another vaulted, wood-paneled ceiling, a private full bath with double sinks, and a walk-in closet. The lower level adds a comfortable family room, while the large back deck extends your living space outdoors. Fresh paint throughout adds a clean, move-in-ready finish.
Listing Provided Courtesy of Kris Lindahl Real Estate
454 Young S Street Property Details
Price:
$350,000
MLS #:
NST7166684
Status:
Active
Beds:
3
Baths:
3
Type:
Single Family
Subdivision:
Copp & Maxsons Add 02
Listed Date:
Oct 29, 2026
Finished Sq Ft:
2,403
Total Sq Ft:
3,176
Lot Size:
17,424 sqft / 0.40 acres (approx)
Year Built:
1972
Schools
School District:
Prescott
Interior Features
Above Grade Finished Area
1965
Appliances
Cooktop, Dishwasher, Double Oven, Dryer, Gas Water Heater, Water Filtration System, Microwave, Refrigerator, Wall Oven, Washer, Water Softener Owned
Bathrooms
2 Full Bathrooms, 1 Half Bathroom
Below Grade Finished Area
438
Cooling
Central Air
Fireplaces Total
1
Heating
Forced Air
Laundry Features
Main Level
Levels
One and One Half
Exterior & Lot Features
Accessibility Features
None
Construction Materials
Frame
Exterior Features
Wood
Fencing
None
Garage Spaces
2
Parking Features
Attached Garage, Electric, Garage Door Opener
Property Taxes & Financial Details
Tax Year
2025
Taxes
$5,506

Location
Similar Homes Near 454 Young S Street


Copyright 2026. All rights reserved.
454 Young S Street
Prescott, WI



