
$330,000$
547 Morgan Drive
New Richmond, WI, 54017
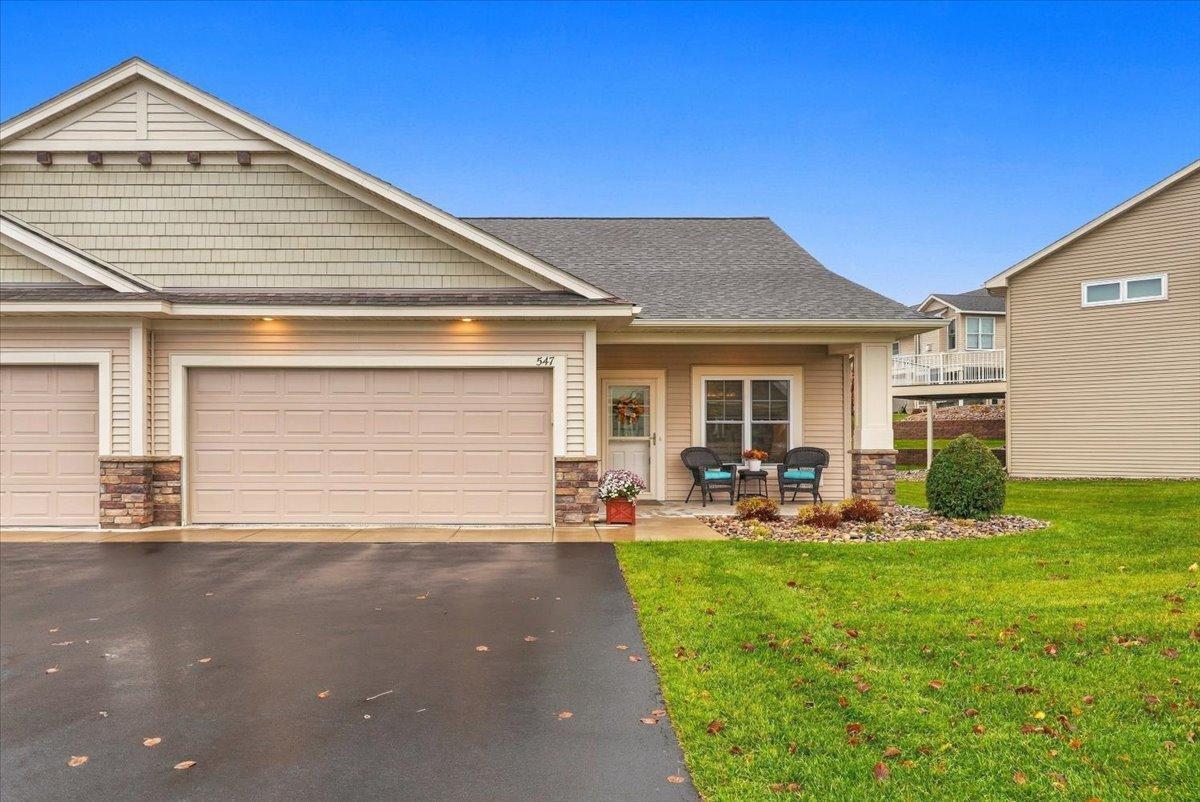


About 547 Morgan Drive
Enjoy convenient, one-level living in this beautifully appointed, high-end condo in New Richmond, ideally located next to the schools and close to everyday amenities. Featuring impressive 9-foot ceilings throughout, this home offers a spacious and inviting layout with quality finishes throughout. The kitchen is sure to impress with granite countertops, stainless steel appliances, and plenty of space to prepare and entertain. The living room flows into a bright and welcoming sunroom featuring a cozy gas fireplace, creating the perfect spot to relax. The home offers two bedrooms, including a spacious primary suite with a private bathroom and walk-in closet, along with an additional full bath. A convenient mudroom with laundry adds to the ease of everyday living. Step outside to enjoy the rear patio, perfect for morning coffee or unwinding at the end of the day. Completing the package is an attached garage with a finished floor. If you’re looking for quality, comfort, and convenient one-level living, this New Richmond condo is a must-see!
Listing Provided Courtesy of Property Executives Realty
547 Morgan Drive Property Details
Price:
$330,000
MLS #:
NST7167519
Status:
Active
Beds:
2
Baths:
2
Type:
Single Family
Subtype:
(CC) Two Unit
Subdivision:
Richmond Prairie Condos Ph III
Listed Date:
Nov 4, 2026
Finished Sq Ft:
1,408
Total Sq Ft:
1,408
Lot Size:
1,873 sqft / 0.04 acres (approx)
Year Built:
2019
Schools
School District:
New Richmond
Interior Features
Above Grade Finished Area
1408
Appliances
Dishwasher, Dryer, Microwave, Range, Refrigerator, Stainless Steel Appliances, Washer
Bathrooms
1 Full Bathroom, 1 Three Quarter Bathroom
Cooling
Central Air
Fireplaces Total
1
Heating
Forced Air
Laundry Features
Main Level
Levels
One
Exterior & Lot Features
Accessibility Features
No Stairs External, No Stairs Internal
Exterior Features
Vinyl
Garage Spaces
2
Parking Features
Attached Garage
Property Taxes & Financial Details
HOA Fee
$200
HOA Fee Frequency
Monthly
HOA Includes
Lawn Care
HOA Name
Richmond Prairie Association
HOA Phone
7153818994
Tax Year
2026
Taxes
$3,991

Location
Similar Homes Near 547 Morgan Drive


Copyright 2026. All rights reserved.
547 Morgan Drive
New Richmond, WI



