
$407,900$
1756 Squirrel Way
New Richmond, WI, 54017
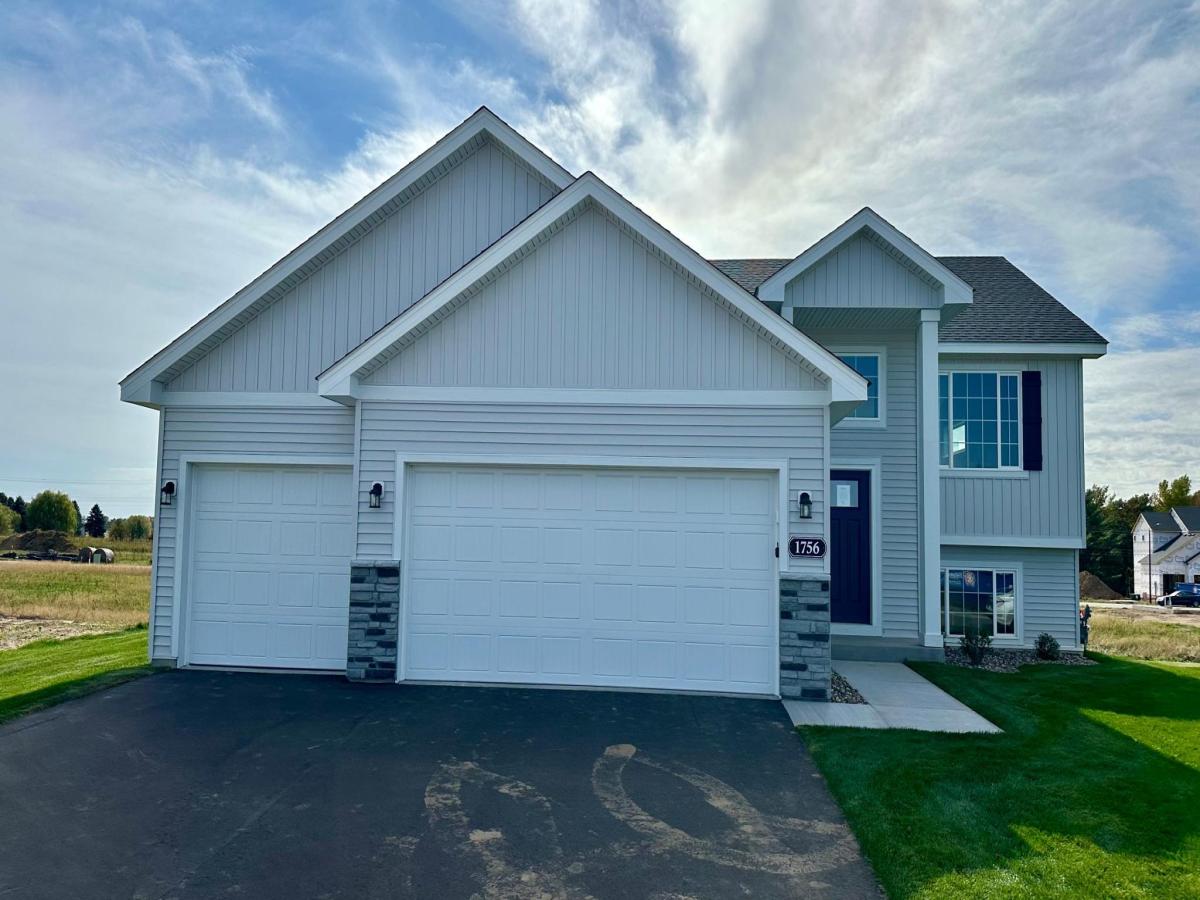


About 1756 Squirrel Way
COMPLETED NEW CONSTRUCTION! See Sales Consultant about special lender incentives! JP Brooks presents the Washington Split Level Home with a Finished Basement on a walkout Lot in our Fox Run Community in New Richmond. The Fox Run community is located on the eastern edge of New Richmond in the state of Wisconsin, less than 20 miles from Stillwater, MN. Founded in 1857, New Richmond is a growing city that is best known for its inspiring natural areas, eclectic businesses, and friendly community atmosphere. Upgraded painted cabinets in the kitchen, SS appliances and quartz countertops. Primary bedroom features a vaulted ceiling with ceiling fan and leads to the primary bathroom. Finished basement includes a spacious family room, game room, 2 additional bedrooms and a 3/4 bath. Onsite finished trim for better finish and no nail holes! Sodded yard with irrigation. Pictures, photographs, colors, features, and sizes are for illustration purposes only and may vary from the home that is built. COMPLETED NEW CONSTRUCTION!
Listing Provided Courtesy of JPW Realty
1756 Squirrel Way Property Details
Price:
$407,900
MLS #:
NST7154916
Status:
Active
Beds:
5
Baths:
3
Type:
Single Family
Subdivision:
Fox Run
Listed Date:
Oct 7, 2026
Finished Sq Ft:
2,270
Total Sq Ft:
2,270
Lot Size:
11,326 sqft / 0.26 acres (approx)
Year Built:
2026
Schools
School District:
New Richmond
Interior Features
Above Grade Finished Area
1305
Appliances
Dishwasher, Electric Water Heater, Microwave, Range, Refrigerator, Stainless Steel Appliances
Bathrooms
1 Full Bathroom, 2 Three Quarter Bathrooms
Below Grade Finished Area
965
Cooling
Central Air
Heating
Forced Air
Laundry Features
Lower Level
Levels
Split Entry (Bi-Level)
Exterior & Lot Features
Accessibility Features
None
Exterior Features
Stone, Vinyl
Fencing
None
Garage Spaces
3
Lot Features
Irregular Lot, Sod Included in Price, Tree Coverage – Light
New Construction YN
1
Parking Features
Attached Garage, Asphalt, Garage Door Opener
Roof
Age 8 Years or Less, Asphalt
Property Taxes & Financial Details
Tax Year
2026
Taxes
$1

Location
Similar Homes Near 1756 Squirrel Way


Copyright 2026. All rights reserved.
1756 Squirrel Way
New Richmond, WI



