
$510,000$
1434 136th Avenue
New Richmond, WI, 54017
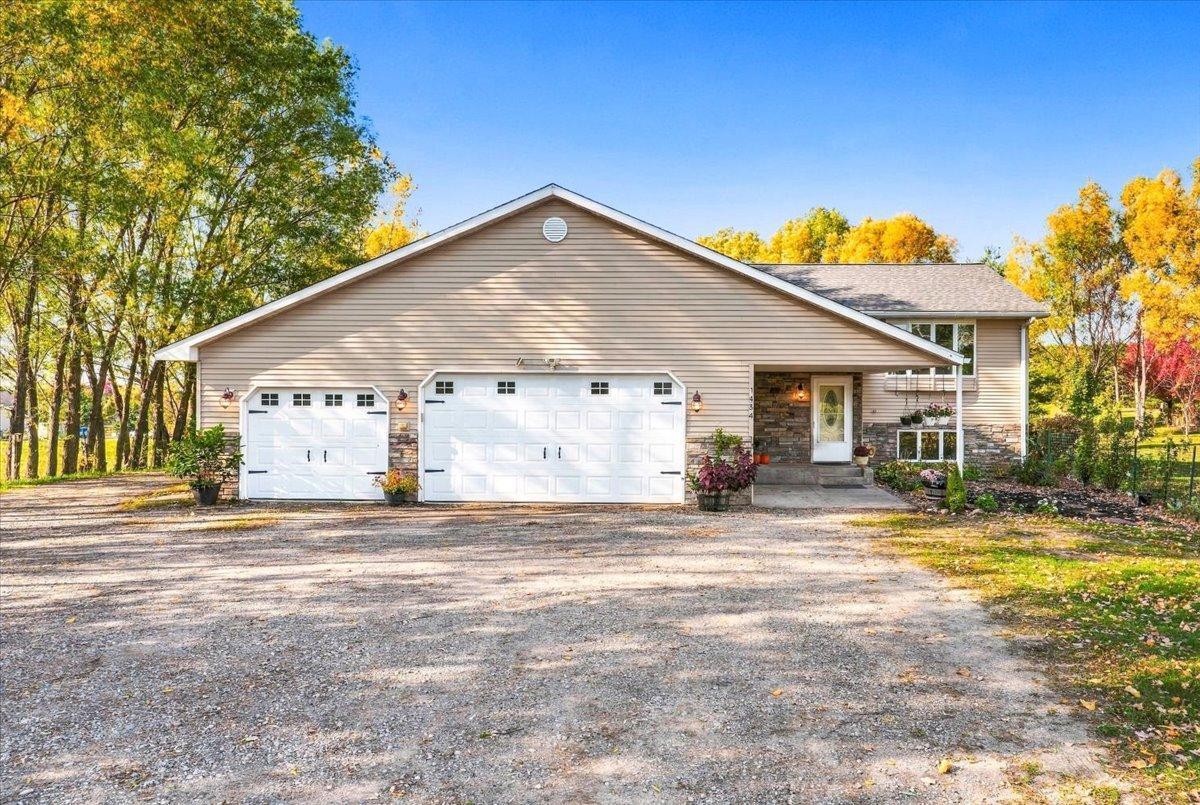


About 1434 136th Avenue
Seeking space, flexibility, and privacy? This exceptional property could offer everything you’ve been searching for!
Situated just south of New Richmond on a beautifully landscaped, mature 1.52-acre south-facing lot, this home is built for both relaxing and entertaining. Inside, you’re greeted by a spacious entryway complete with a walk-in coat closet. The light-filled main level features vaulted ceilings, a sunlit living room, a primary suite, and two additional bedrooms. The kitchen is an entertainer’s dream—featuring a built-in buffet, walk-in pantry, center island, and abundant windows overlooking the lush backyard.
The walk-out lower level offers incredible potential for multi-generational living, complete with two additional bedrooms, a family room, full bath, home office, laundry, and a partial secondary kitchen/wet bar.
Step outside to your private backyard oasis featuring a custom paver patio, fire pit, tranquil water feature, fruit trees, and an inviting hot tub. Exceptional storage includes an attached oversized 32×24 heated garage, a garden shed, and also 40×30 pole shed with 10 & 12 ft doors.
It takes years to establish a mature, fully developed property like this—don’t miss your opportunity to own it!
Listing Provided Courtesy of Edina Realty, Inc.
1434 136th Avenue Property Details
Price:
$510,000
MLS #:
NST7156920
Status:
Active
Beds:
5
Baths:
3
Type:
Single Family
Subdivision:
Red Pine Corner
Listed Date:
Oct 21, 2026
Finished Sq Ft:
2,920
Total Sq Ft:
3,040
Lot Size:
66,211 sqft / 1.52 acres (approx)
Year Built:
2005
Schools
School District:
New Richmond
Interior Features
Above Grade Finished Area
1520
Appliances
Dishwasher, Dryer, Microwave, Range, Refrigerator, Washer
Bathrooms
2 Full Bathrooms, 1 Three Quarter Bathroom
Below Grade Finished Area
1400
Cooling
Central Air
Fireplaces Total
1
Heating
Forced Air
Laundry Features
In Basement, Lower Level
Levels
Split Entry (Bi-Level)
Exterior & Lot Features
Accessibility Features
None
Exterior Features
Stone, Vinyl
Fencing
None
Garage Spaces
3
Lot Features
Irregular Lot, Tree Coverage – Heavy
Other Structures
Hot Tub, Pole Building, Storage Shed
Parking Features
Attached Garage, Gravel, Garage Door Opener, RV Access/Parking
Roof
Age 8 Years or Less, Asphalt, Pitched
Property Taxes & Financial Details
Tax Year
2025
Taxes
$4,671

Location
Similar Homes Near 1434 136th Avenue


Copyright 2026. All rights reserved.
1434 136th Avenue
New Richmond, WI



