
$575,000$
911 67th Avenue
Hudson, WI, 54016


About 911 67th Avenue
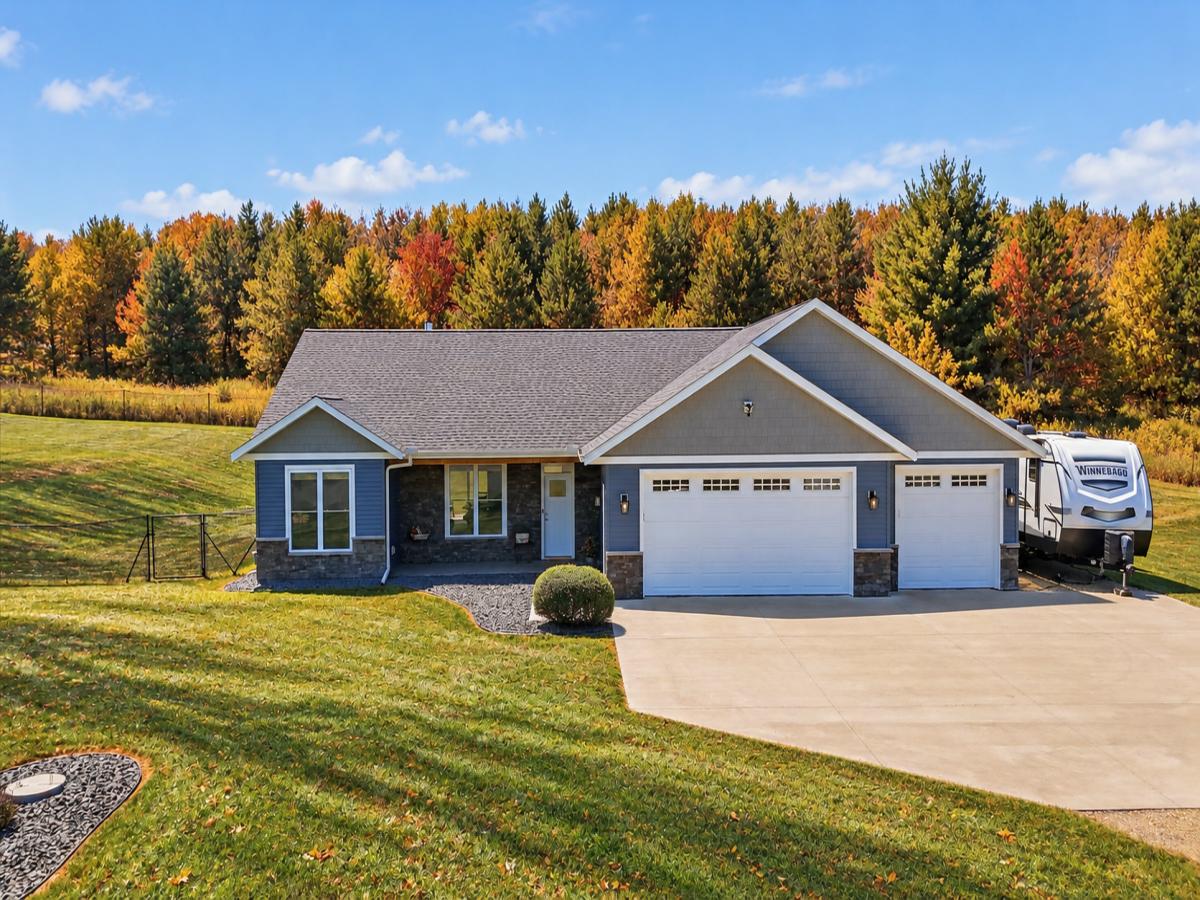
MOTIVATED SELLER! BRING AN OFFER! Enjoy effortless one level living in this beautifully maintained 2021 rambler set on 2 peaceful acres in a quiet cul-de-sac just minutes from Hudson. Thoughtfully designed for both comfort and convenience, this move in ready home offers an open concept layout with everything you need on one level, including a spacious primary suite, main floor laundry, and seamless everyday living.
The heart of the home features a stunning kitchen with granite countertops, custom tile work, quality finishes, and an inviting living room anchored by a beautiful stone fireplace. Whether you’re hosting friends or enjoying a quiet evening at home, the open floor plan creates the perfect space to gather.
The oversized heated 3 car garage, offering endless possibilities for hobbies, storage, or workspace. Step outside to the stamped concrete patio overlooking the expansive backyard, complete with a large fenced area for pets or play. The generous lot also leaves plenty of room to add a future outbuilding. If you’re looking for main level living but not quite ready to give up the space, this is for you.
The heart of the home features a stunning kitchen with granite countertops, custom tile work, quality finishes, and an inviting living room anchored by a beautiful stone fireplace. Whether you’re hosting friends or enjoying a quiet evening at home, the open floor plan creates the perfect space to gather.
The oversized heated 3 car garage, offering endless possibilities for hobbies, storage, or workspace. Step outside to the stamped concrete patio overlooking the expansive backyard, complete with a large fenced area for pets or play. The generous lot also leaves plenty of room to add a future outbuilding. If you’re looking for main level living but not quite ready to give up the space, this is for you.
Listing Provided Courtesy of Real Broker LLC
911 67th Avenue Property Details
Price:
$575,000
MLS #:
NST7101260
Status:
Active
Beds:
3
Baths:
2
Type:
Single Family
Subdivision:
Csm
Listed Date:
Jul 14, 2026
Finished Sq Ft:
1,628
Total Sq Ft:
2,521
Lot Size:
87,120 sqft / 2.00 acres (approx)
Year Built:
2021
Schools
School District:
Saint Croix Central
Interior Features
Above Grade Finished Area
1628
Appliances
Dishwasher, Dryer, Exhaust Fan, Freezer, Gas Water Heater, Range, Refrigerator, Stainless Steel Appliances, Tankless Water Heater, Washer
Bathrooms
1 Full Bathroom, 1 Three Quarter Bathroom
Cooling
Central Air
Fireplaces Total
1
Heating
Forced Air, Fireplace(s), In-Floor Heating
Laundry Features
Main Level
Levels
One
Exterior & Lot Features
Accessibility Features
Doors 36″+, Hallways 42″+, No Stairs External, No Stairs Internal
Construction Materials
Frame
Exterior Features
Stone, Vinyl
Fencing
Chain Link, Other
Garage Spaces
3
Lot Features
Tree Coverage – Light
Parking Features
Attached Garage, Gravel, Concrete, Finished Garage, Insulated Garage
Roof
Age 8 Years or Less, Asphalt
Property Taxes & Financial Details
Tax Year
2026
Taxes
$5,787

Location
Similar Homes Near 911 67th Avenue


Copyright 2026. All rights reserved.
911 67th Avenue
Hudson, WI



