
$849,900$
834 Prairie Meadows Drive
Hudson, WI, 54016


About 834 Prairie Meadows Drive
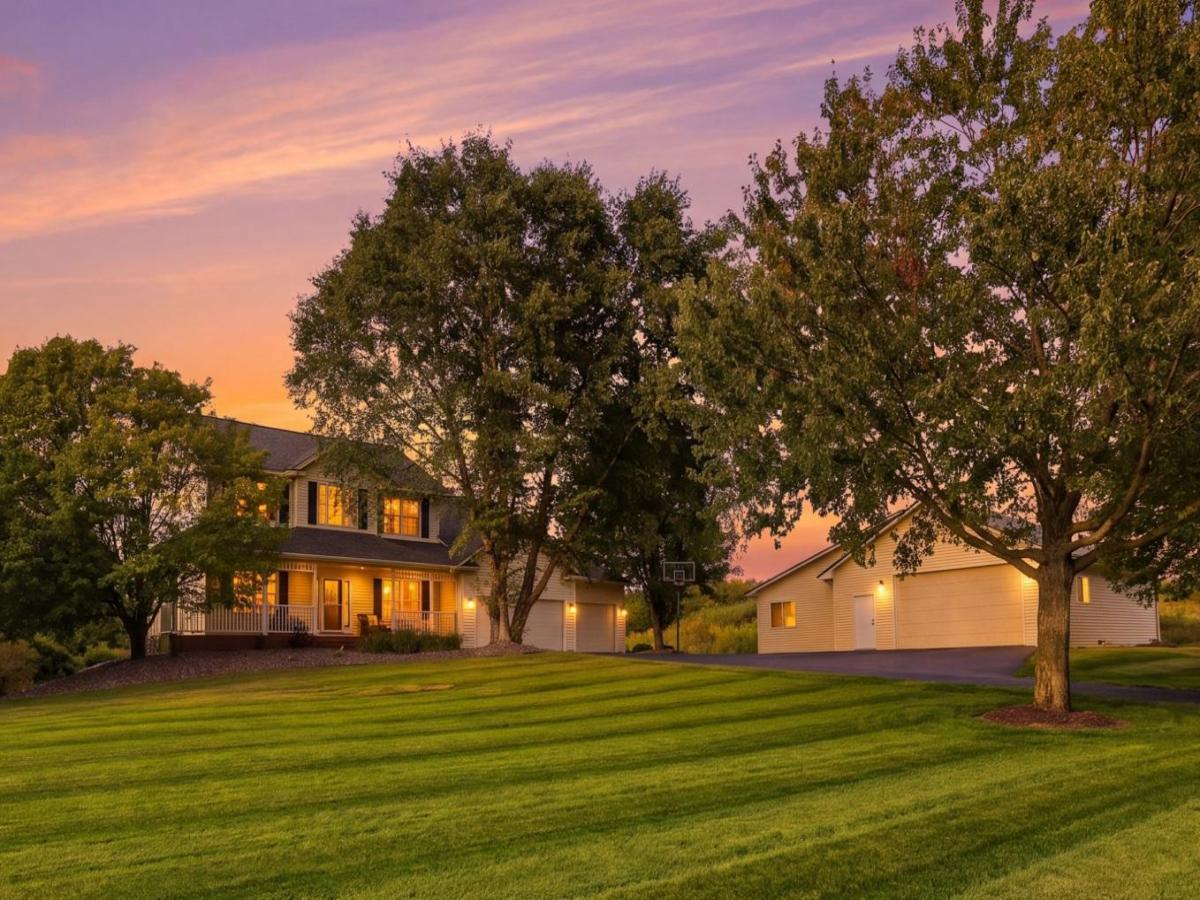
WELCOME HOME! This wonderful 5 bdrm, 4 bath home sits on 2+ acres in an amazing neighborhood & offers space, flexibility & a hard to find detached, heated garage/workspace like this! The light & bright main level features a spacious kitchen with center island, tons of cabinetry, quartz counters & beautifully refinished wood floors. Enjoy formal & informal dining, a spacious office/flex room, main floor laundry & 1/2 bath. Upstairs you’ll find 4 generous bedrooms, including a private primary suite with walk in closet, separate tub & shower. The walkout lower level is made for entertaining with a large family room, fireplace, wet bar/kitchenette, bedroom & 3/4 bath. Outside, enjoy the wonderful yard with irrigation, storage shed & even a horseshoe area! THE BONUS a 42×32 detached, heated/AC & finished garage featuring 2-3
offices, 1/2 bath & additional storage/workshop space, perfect for hobbies, projects, a home office or anyone needing extra space! Add in the attached 3 car garage & this property truly has room for it all.
Enjoy a desirable Hudson location with easy access to I-94 for commuters. A move in ready property with endless possibilities. Schedule your showing today!
Listing Provided Courtesy of EXP Realty, LLC
834 Prairie Meadows Drive Property Details
Price:
$849,900
MLS #:
NST7134575
Status:
Active
Beds:
5
Baths:
5
Type:
Single Family
Subdivision:
Scenic Hills
Listed Date:
Aug 26, 2026
Finished Sq Ft:
3,385
Total Sq Ft:
3,477
Lot Size:
87,468 sqft / 2.01 acres (approx)
Year Built:
2002
Schools
School District:
Hudson
Interior Features
Above Grade Finished Area
2285
Appliances
Cooktop, Dishwasher, Double Oven, Dryer, Microwave, Refrigerator, Stainless Steel Appliances, Wall Oven, Washer
Bathrooms
2 Full Bathrooms, 1 Three Quarter Bathroom, 2 Half Bathrooms
Below Grade Finished Area
1100
Cooling
Central Air, Wall Unit(s)
Fireplaces Total
2
Heating
Forced Air, Hot Water, In-Floor Heating
Laundry Features
Laundry Room, Main Level
Levels
Two
Exterior & Lot Features
Accessibility Features
None
Exterior Features
Vinyl
Garage Spaces
5
Lot Features
Tree Coverage – Medium
Other Structures
Garage(s), Workshop
Parking Features
Attached Garage, Detached Garage, Asphalt, Finished Garage, Garage Door Opener, Heated Garage, Insulated Garage
Roof
Age Over 8 Years, Asphalt
Property Taxes & Financial Details
Tax Year
2025
Taxes
$7,235

Location
Similar Homes Near 834 Prairie Meadows Drive

Copyright 2026. All rights reserved.
834 Prairie Meadows Drive
Hudson, WI



