
$575,000$
536 Raider Drive
Hudson, WI, 54016


About 536 Raider Drive
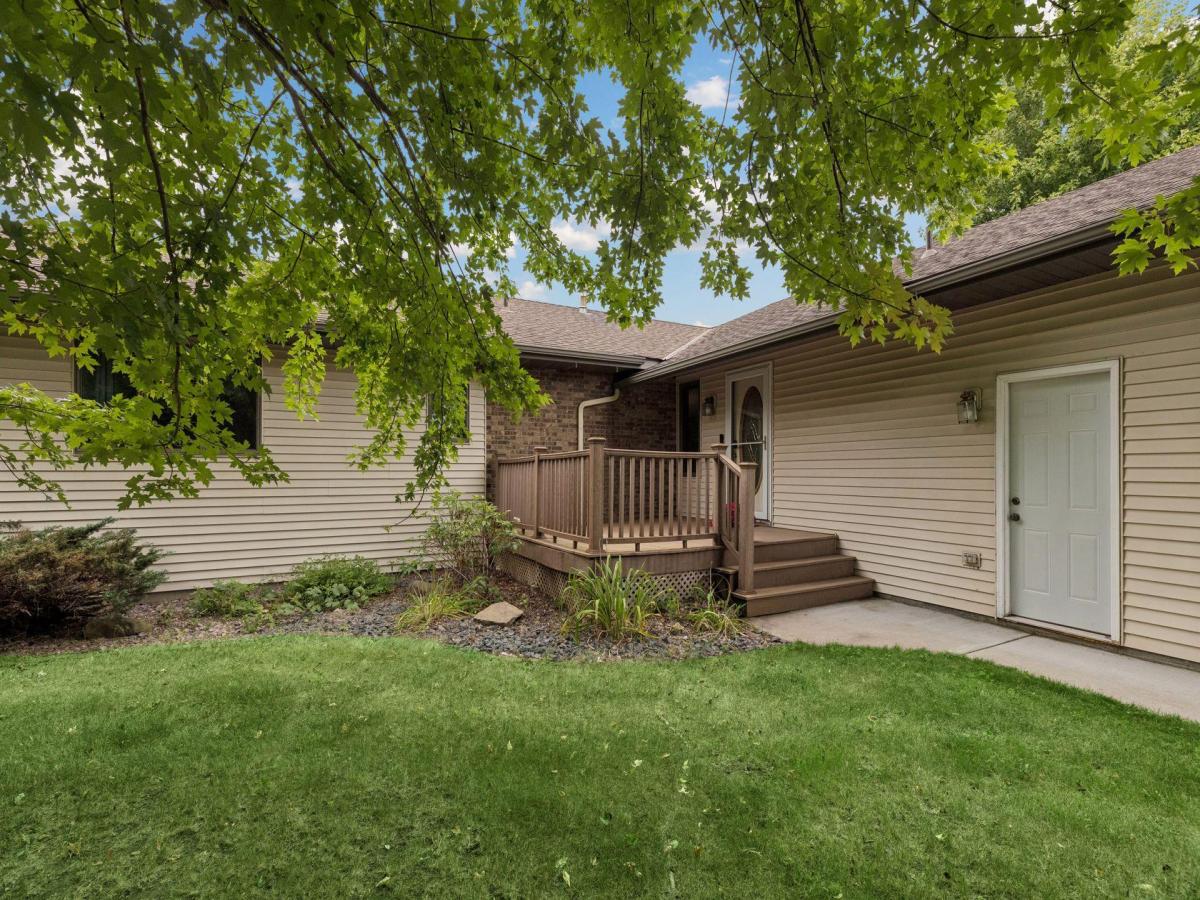
Set on 2.36 beautifully private acres just outside of the city of Hudson, this spacious 4-bedroom, 4-bath walkout rambler offers the perfect blend of comfortable main-level living, generous gathering spaces, and room to spread out.
The open floor plan welcomes you with a large foyer and convenient main-level laundry, while the main level features three bedrooms, including a private primary suite with its own ¾ bath, plus an additional full bath. Beautiful hardwood floors add warmth and character to the main living areas.
The newly remodeled lower-level family room is designed for entertaining, featuring a bar area, gas fireplace, ample space for media and game activities, and a new half bath. The fourth bedroom includes its own large private full bath including walk in shower and separate jacuzzi tub, creating an ideal space for guests, extended family, or an additional primary suite.
Enjoy the outdoors from the composite front porch or back deck, overlooking the peaceful, private acreage. The three-car garage provides plenty of room for vehicles, toys, tools, and storage.
Recent updates include a new furnace, radon mitigation system, remodeled upper-level bathroom, remodeled lower level family room and more.
With its private setting, flexible floor plan, walkout lower level, and convenient proximity to Hudson, this is a home that offers space, versatility, and the privacy of acreage without giving up convenience.
The open floor plan welcomes you with a large foyer and convenient main-level laundry, while the main level features three bedrooms, including a private primary suite with its own ¾ bath, plus an additional full bath. Beautiful hardwood floors add warmth and character to the main living areas.
The newly remodeled lower-level family room is designed for entertaining, featuring a bar area, gas fireplace, ample space for media and game activities, and a new half bath. The fourth bedroom includes its own large private full bath including walk in shower and separate jacuzzi tub, creating an ideal space for guests, extended family, or an additional primary suite.
Enjoy the outdoors from the composite front porch or back deck, overlooking the peaceful, private acreage. The three-car garage provides plenty of room for vehicles, toys, tools, and storage.
Recent updates include a new furnace, radon mitigation system, remodeled upper-level bathroom, remodeled lower level family room and more.
With its private setting, flexible floor plan, walkout lower level, and convenient proximity to Hudson, this is a home that offers space, versatility, and the privacy of acreage without giving up convenience.
Listing Provided Courtesy of Century 21 Affiliated*
536 Raider Drive Property Details
Price:
$575,000
MLS #:
NST7118425
Status:
Active
Beds:
4
Baths:
4
Type:
Single Family
Subdivision:
Raider Estates
Listed Date:
Aug 21, 2026
Finished Sq Ft:
3,512
Total Sq Ft:
3,612
Lot Size:
104,196 sqft / 2.39 acres (approx)
Year Built:
2000
Schools
School District:
Hudson
Interior Features
Above Grade Finished Area
1806
Appliances
Dishwasher, Dryer, Microwave, Range, Refrigerator, Washer
Bathrooms
2 Full Bathrooms, 1 Three Quarter Bathroom, 1 Half Bathroom
Below Grade Finished Area
1706
Cooling
Central Air
Fireplaces Total
1
Heating
Forced Air
Laundry Features
Electric Dryer Hookup, Laundry Room, Main Level, Washer Hookup
Levels
One
Exterior & Lot Features
Accessibility Features
None
Exterior Features
Stone, Vinyl
Garage Spaces
3
Lot Features
Tree Coverage – Medium
Other Structures
Storage Shed
Parking Features
Attached Garage
Roof
Age Over 8 Years, Architectural Shingle
Property Taxes & Financial Details
Tax Year
2025
Taxes
$5,437

Location
Similar Homes Near 536 Raider Drive


Copyright 2026. All rights reserved.
536 Raider Drive
Hudson, WI



