
$450,000$362,500
517 2nd Street #303
Hudson, WI, 54016
About 517 2nd Street #303
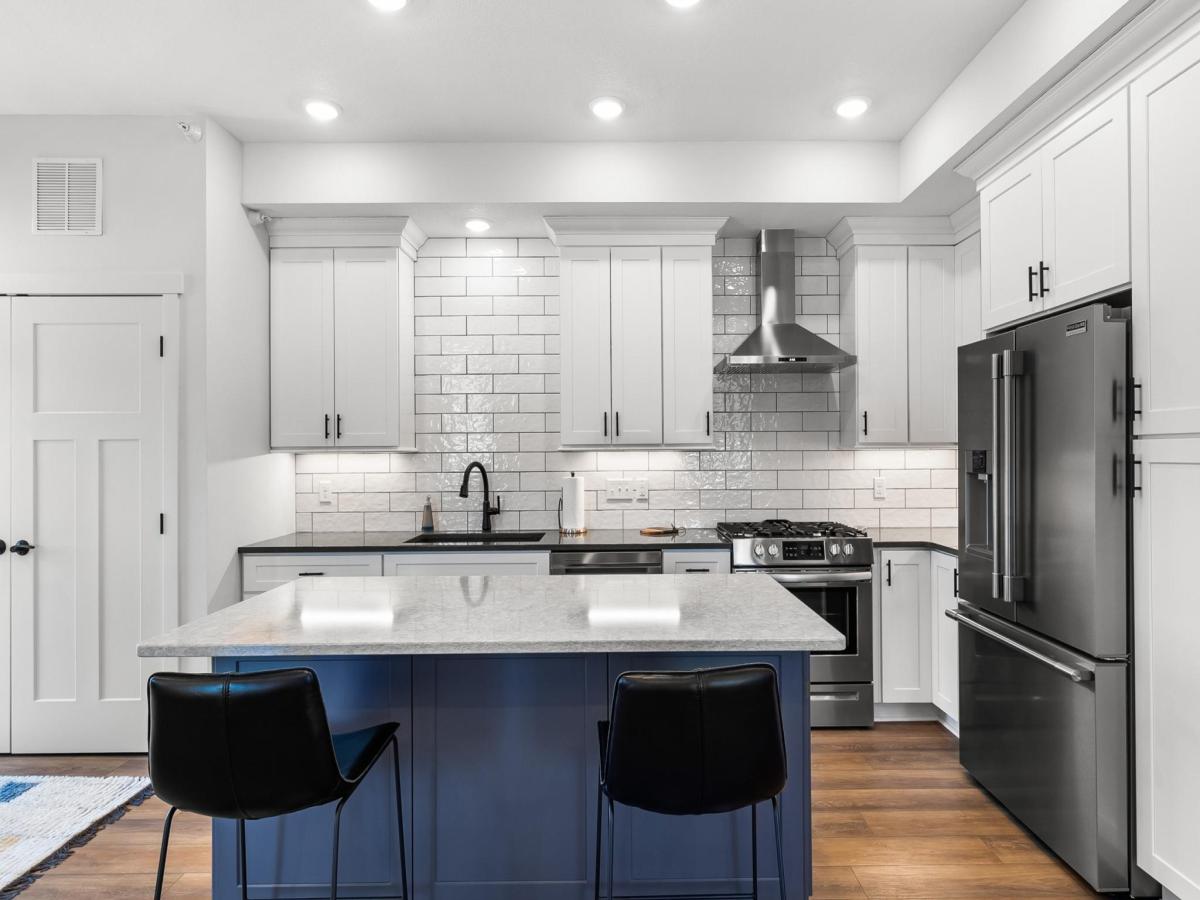
Prepare to be captivated by the unparalleled luxury and breathtaking vistas offered by this exquisite 3rd-floor condominium, perfectly situated in the vibrant heart of Hudson. Overlooking the majestic St. Croix River and the charming downtown cityscape, this residence offers a lifestyle of refined elegance and effortless convenience. Step inside to discover a thoughtfully designed floor plan flooded with ample natural light, creating a warm and inviting atmosphere. The gourmet kitchen is a chef’s dream, boasting high-end stainless steel appliances, premium hardwood cabinets, and exquisite quartz countertops, ensuring both functionality and sophistication. The stunning luxury vinyl plank floors flow throughout the residence, adding a touch of classic beauty and durability. Enjoy the convenience of walkable access to a diverse selection of acclaimed restaurants, lush parks, and the vibrant community arts center, making it easy to immerse yourself in the local culture and entertainment. Commuting is a breeze, with an approximate 20-minute drive to the Twin Cities, offering the perfect balance of city accessibility and peaceful suburban living. Relax and unwind on your private balcony, or take advantage of the shared rooftop deck, providing the ultimate space for entertaining guests or simply enjoying the picturesque surroundings. “The Pier,” built by renowned Clearview Construction, is meticulously maintained and ready for its next discerning owner. This is an exceptional opportunity to own a piece of prime real estate in a highly sought-after location.
Listing Provided Courtesy of Keller Williams Preferred Rlty
517 2nd Street #303 Property Details
Price:
$450,000 / $362,500
MLS #:
NST7028392
Status:
Closed (Sep 30, 2026)
Beds:
1
Baths:
2
Type:
Single Family
Subtype:
(CC) High Rise (4+ Levels)
Listed Date:
Mar 2, 2026
Finished Sq Ft:
1,028
Year Built:
2020
Schools
School District:
Hudson
Interior Features
Above Grade Finished Area
1028
Appliances
Dishwasher, Dryer, Microwave, Other, Range, Refrigerator, Stainless Steel Appliances, Washer
Bathrooms
1 Three Quarter Bathroom, 1 Half Bathroom
Cooling
Central Air
Fireplaces Total
1
Heating
Forced Air, In-Floor Heating
Laundry Features
Electric Dryer Hookup, Laundry Closet, Washer Hookup
Levels
One
Exterior & Lot Features
Accessibility Features
Accessible Elevator Installed
Association Amenities
Elevator(s), Patio
Exterior Features
Stone, Cement Board
Garage Spaces
1
Parking Features
Assigned, Attached Garage, Heated Garage, Other, Secured, Tuckunder Garage
Waterfront Features
River View
Property Taxes & Financial Details
HOA Fee
$350
HOA Fee Frequency
Monthly
HOA Includes
Building Exterior, Maintenance Grounds, Parking, Shared Amenities
HOA Name
2nd Street Condominium Homeowners Association
HOA Phone
7152228877
Tax Year
2025
Taxes
$7,231

Location
Similar Homes Near 517 2nd Street #303



Copyright 2026. All rights reserved.
517 2nd Street #303
Hudson, WI



