
$799,900$
491 Elbert Drive
Hudson, WI, 54016


About 491 Elbert Drive
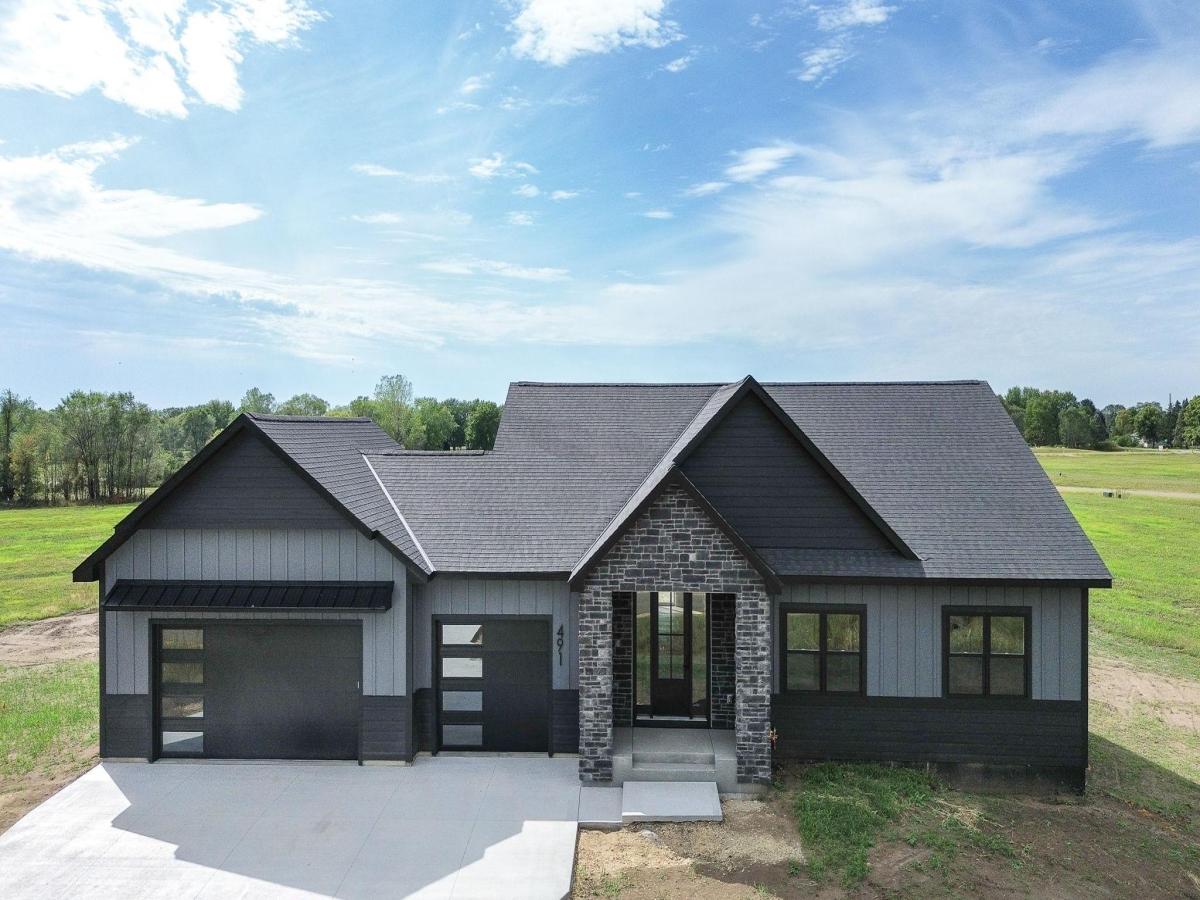
This brand new four-bedroom, three-bathroom home sits on 1.3 acres just barely outside Hudson! The property features a gorgeous modern exterior with Andersen windows, LP Smartside siding, and an 8′ fiberglass front door. The inside of the home boasts 9′ main level ceilings and a finished basement, providing ample living space. A separate mudroom and laundry room offer convenient storage and organization. The nicely sized 3-car garage provides great parking (room to park a truck) and storage. The property includes a concrete driveway, gutters, and sod for the yard. The main level also features a gas fireplace with a stone facade and mantel, creating a cozy and inviting atmosphere. This single-story home is in a prime location, providing the privacy of over an acre while being conveniently close to town.
Listing Provided Courtesy of Coldwell Banker Realty
491 Elbert Drive Property Details
Price:
$799,900
MLS #:
NST7137861
Status:
Active
Beds:
4
Baths:
3
Type:
Single Family
Subdivision:
Willow Bend
Listed Date:
Sep 3, 2026
Finished Sq Ft:
3,312
Total Sq Ft:
3,445
Lot Size:
56,628 sqft / 1.30 acres (approx)
Year Built:
2026
Schools
School District:
Hudson
Interior Features
Above Grade Finished Area
1745
Appliances
Dishwasher, Dryer, Exhaust Fan, Microwave, Range, Refrigerator, Washer
Bathrooms
2 Full Bathrooms, 1 Three Quarter Bathroom
Below Grade Finished Area
1567
Cooling
Central Air
Fireplaces Total
1
Heating
Forced Air
Laundry Features
Laundry Room, Main Level
Levels
One
Exterior & Lot Features
Accessibility Features
None
Exterior Features
Stone, Engineered Wood
Garage Spaces
3
New Construction YN
1
Parking Features
Attached Garage, Concrete
Roof
Age 8 Years or Less, Architectural Shingle
Property Taxes & Financial Details
Tax Year
2025

Location
Similar Homes Near 491 Elbert Drive


Copyright 2026. All rights reserved.
491 Elbert Drive
Hudson, WI



