
$499,900$
2298 Hillcrest Drive
Hudson, WI, 54016


About 2298 Hillcrest Drive
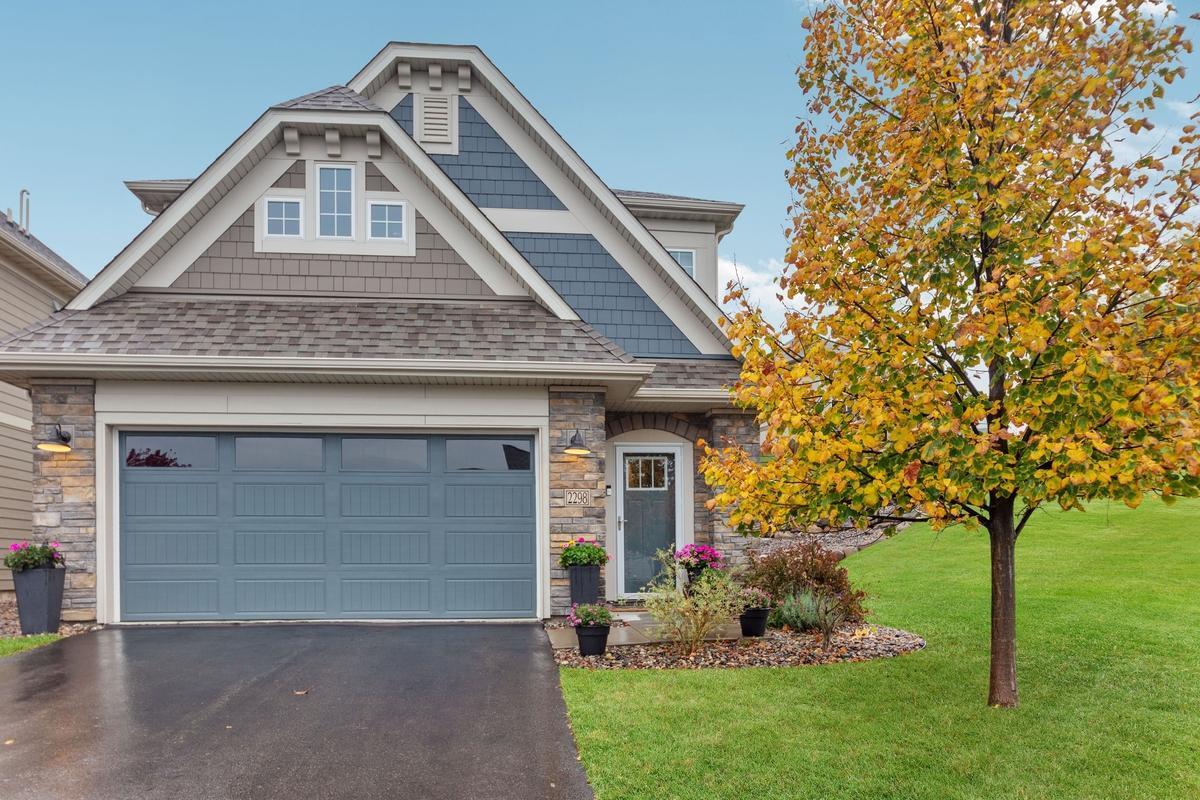
Welcome to Carmichael Ridge, one of Hudson’s sought-after neighborhoods! The original owner built this beautiful home in 2018 and is now selling it. This lot is an end unit with extra privacy and space with an empty lot next door. This home offers three-bedrooms, and two-and-a-half-baths with approximately 1,941 finished square feet with a thoughtful layout and versatile living spaces. Enjoy carefree living while the HOA that takes care of all of your snow removal and lawn care needs!
The main level features a spacious open concept kitchen with stainless steel appliances and quartz countertops, an informal dining area, and a large cozy family room anchored by a gas fireplace—a welcoming setting for everyday living and entertaining. Hardwood and tile flooring add character, while a convenient half bath completes the main level. There is a beautiful stamped concrete patio right off the dining room that provides a nice setting for outside dining and entertaining.
Upstairs, all three bedrooms are located together, including a primary suite with a walk-in closet and private full bath featuring a separate soaking tub and shower. A generous loft provides flexible space for a home office, media room, or additional lounge area. Upper-level laundry, a second full bath, and a separate finished bonus room add everyday convenience. The bonus room could serve a non-conforming 4th bedroom, office, or kids’ playroom.
An attached two-car garage with a nice epoxy floor coating and in-ground sprinkler system round out the home’s practical features. With its appealing design, flexible floor plan, and desirable Carmichael Ridge setting, this home offers a wonderful opportunity to enjoy life in Hudson. Don’t miss your chance to own this beautiful home in a wonderful Hudson neighborhood!
The main level features a spacious open concept kitchen with stainless steel appliances and quartz countertops, an informal dining area, and a large cozy family room anchored by a gas fireplace—a welcoming setting for everyday living and entertaining. Hardwood and tile flooring add character, while a convenient half bath completes the main level. There is a beautiful stamped concrete patio right off the dining room that provides a nice setting for outside dining and entertaining.
Upstairs, all three bedrooms are located together, including a primary suite with a walk-in closet and private full bath featuring a separate soaking tub and shower. A generous loft provides flexible space for a home office, media room, or additional lounge area. Upper-level laundry, a second full bath, and a separate finished bonus room add everyday convenience. The bonus room could serve a non-conforming 4th bedroom, office, or kids’ playroom.
An attached two-car garage with a nice epoxy floor coating and in-ground sprinkler system round out the home’s practical features. With its appealing design, flexible floor plan, and desirable Carmichael Ridge setting, this home offers a wonderful opportunity to enjoy life in Hudson. Don’t miss your chance to own this beautiful home in a wonderful Hudson neighborhood!
Listing Provided Courtesy of Home Avenue Flat Fee Realty
2298 Hillcrest Drive Property Details
Price:
$499,900
MLS #:
NST7165635
Status:
Active
Beds:
3
Baths:
3
Type:
Single Family
Subdivision:
Carmichael Rdg
Listed Date:
Oct 27, 2026
Finished Sq Ft:
1,941
Total Sq Ft:
1,941
Lot Size:
5,619 sqft / 0.13 acres (approx)
Year Built:
2018
Schools
School District:
Hudson
Interior Features
Above Grade Finished Area
1941
Bathrooms
2 Full Bathrooms, 1 Half Bathroom
Cooling
Central Air
Fireplaces Total
1
Heating
Forced Air
Levels
Two
Exterior & Lot Features
Accessibility Features
None
Exterior Features
Stone, Cement Board, Vinyl
Garage Spaces
2
Parking Features
Attached Garage
Property Taxes & Financial Details
HOA Fee
$172
HOA Fee Frequency
Monthly
HOA Includes
Lawn Care, Professional Mgmt, Snow Removal
HOA Name
Carmichael Ridge
HOA Phone
0123456789
Tax Year
2026
Taxes
$5,682

Location
Similar Homes Near 2298 Hillcrest Drive


Copyright 2026. All rights reserved.
2298 Hillcrest Drive
Hudson, WI



