
$465,000$
1584 Southpoint Drive
Hudson, WI, 54016
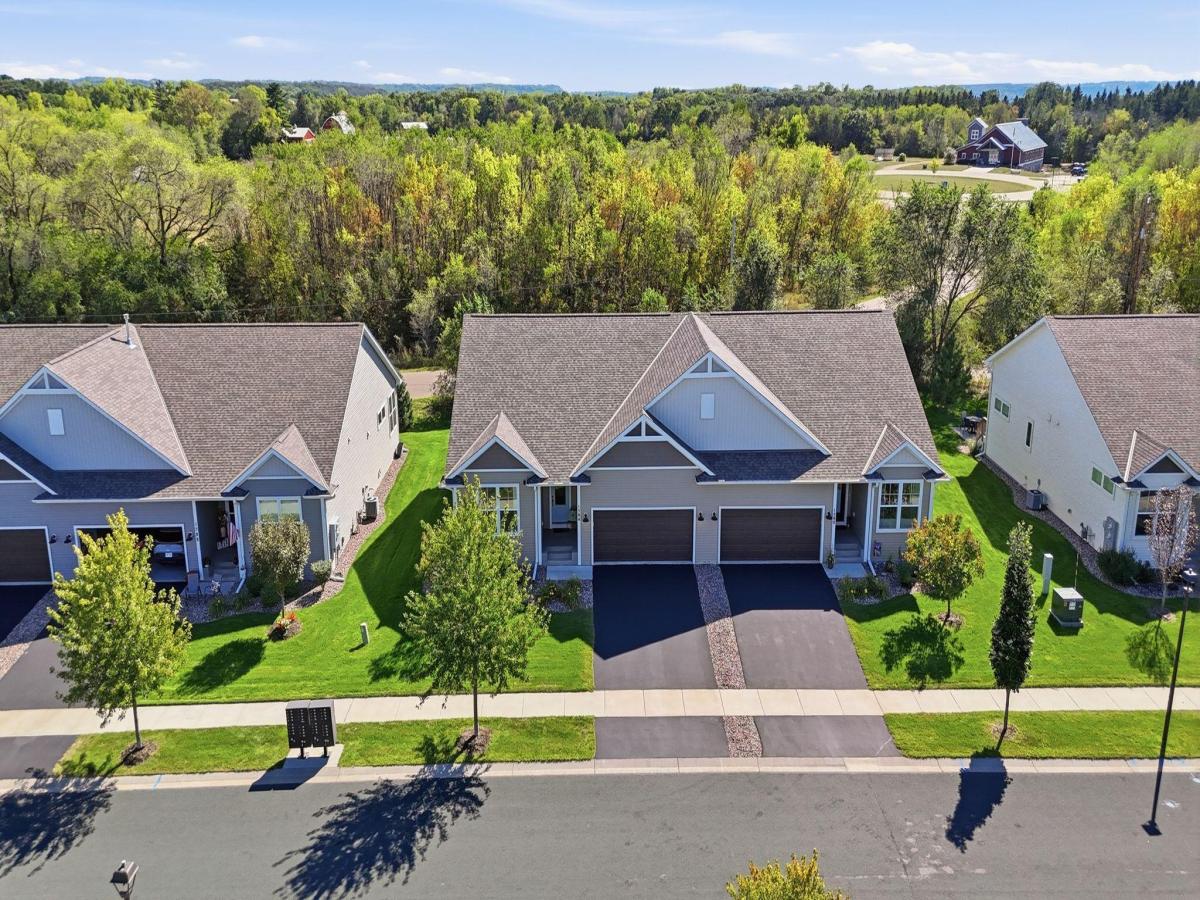


About 1584 Southpoint Drive
This home makes easy living feel elevated. Thoughtfully designed for comfort and convenience, this stylish 2 bed, 2 bath twin home offers main-level living with an open, light-filled layout and modern finishes throughout. The impressive kitchen features a generous center island, stainless steel appliances, walk-in pantry, sleek tile backsplash, and abundant cabinetry, opening seamlessly to the dining area and deck. A striking stone fireplace anchors the inviting living room, while the generous primary suite offers a walk-in closet and private ensuite bath. The unfinished lower level provides exceptional potential for an additional bedroom, living space, and finished square footage customized to your style and preferences. A 2-car garage adds everyday convenience, while HOA-provided lawn and snow care means more time to enjoy your home and less time spent on upkeep. This is an incredible opportunity to enjoy low-maintenance living in one of Hudson’s most desirable areas, with the St. Croix River, parks, shopping, dining, and everyday conveniences just minutes away. Schedule a tour today!
Listing Provided Courtesy of Edina Realty, Inc.
1584 Southpoint Drive Property Details
Price:
$465,000
MLS #:
NST7142861
Status:
Active
Beds:
2
Baths:
2
Type:
Single Family
Subtype:
(TH) Side x Side
Subdivision:
Southpoint
Listed Date:
Sep 14, 2026
Finished Sq Ft:
1,615
Total Sq Ft:
3,230
Lot Size:
5,532 sqft / 0.13 acres (approx)
Year Built:
2020
Schools
School District:
Hudson
Interior Features
Above Grade Finished Area
1615
Appliances
Chandelier, Cooktop, Dishwasher, Disposal, Dryer, Exhaust Fan, Humidifier, Gas Water Heater, Microwave, Range, Refrigerator, Stainless Steel Appliances, Washer, Water Softener Owned
Bathrooms
1 Full Bathroom, 1 Three Quarter Bathroom
Cooling
Central Air
Fireplaces Total
1
Heating
Forced Air
Laundry Features
Electric Dryer Hookup, Laundry Room, Main Level, Washer Hookup
Levels
One
Exterior & Lot Features
Accessibility Features
None
Construction Materials
Post and Beam, Concrete, Frame
Exterior Features
Vinyl
Fencing
None
Garage Spaces
2
Parking Features
Attached Garage, Asphalt, Finished Garage
Roof
Age 8 Years or Less, Asphalt
Property Taxes & Financial Details
HOA Fee
$340
HOA Fee Frequency
Monthly
HOA Includes
Building Exterior, Lawn Care, Maintenance Grounds, Professional Mgmt, Snow Removal
HOA Name
Rowcal
HOA Phone
6512331307
Tax Year
2026
Taxes
$6,008

Location
Similar Homes Near 1584 Southpoint Drive

Copyright 2026. All rights reserved.
1584 Southpoint Drive
Hudson, WI



