
$1,125,000$
1278 Bispen Street
Hudson, WI, 54016
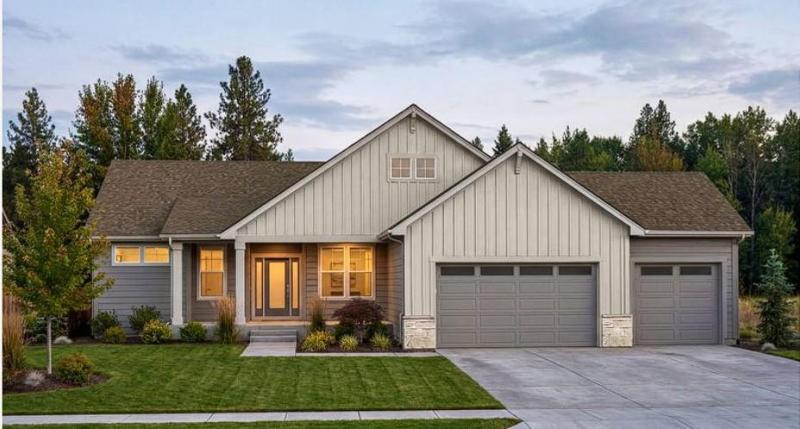


About 1278 Bispen Street
Welcome to 1278 Bispen Street! This beautifully designed new construction home showcases thoughtful craftsmanship, high-end finishes, and a functional layout built for both everyday living and entertaining.
From the moment you step inside, you’ll appreciate the attention to detail, spacious living areas, and elevated design throughout. The open-concept main level creates a seamless connection between the kitchen, dining, and living spaces, while large windows bring in an abundance of natural light.
Enjoy the quality and peace of mind that comes with a newly built home, paired with carefully selected finishes and spaces designed for today’s lifestyle. With generous bedrooms, beautiful gathering spaces, and a layout that balances comfort and style, this home is truly move-in ready.
Come experience the quality, design, and craftsmanship of Creative Custom Homes at 1278 Bispen Street!
Listing Provided Courtesy of Exp Realty, LLC
1278 Bispen Street Property Details
Price:
$1,125,000
MLS #:
NST7150943
Status:
Active
Beds:
5
Baths:
3
Type:
Single Family
Subdivision:
Saint Croix Crossing
Listed Date:
Sep 26, 2026
Finished Sq Ft:
3,330
Total Sq Ft:
3,970
Lot Size:
130,941 sqft / 3.01 acres (approx)
Year Built:
2026
Schools
School District:
Hudson
Interior Features
Above Grade Finished Area
1985
Appliances
Air-To-Air Exchanger, Cooktop, Dishwasher, Disposal, Dryer, Exhaust Fan, Freezer, Humidifier, Microwave, Refrigerator, Wall Oven, Washer, Water Softener Owned
Bathrooms
2 Full Bathrooms, 1 Three Quarter Bathroom
Below Grade Finished Area
1345
Cooling
Central Air, Zoned
Fireplaces Total
1
Heating
Forced Air, Humidifier, Zoned
Laundry Features
Electric Dryer Hookup, Laundry Room, Main Level, Sink, Washer Hookup
Levels
One
Exterior & Lot Features
Accessibility Features
None
Exterior Features
Stone, Cement Board
Garage Spaces
3
New Construction YN
1
Parking Features
Attached Garage, Asphalt, Insulated Garage
Roof
Asphalt, Pitched
Property Taxes & Financial Details
HOA Name
N/A
Tax Year
2026

Location
Similar Homes Near 1278 Bispen Street

Copyright 2026. All rights reserved.
1278 Bispen Street
Hudson, WI



