
$695,000$
1252 Rolling Hills Trail
Hudson, WI, 54016


About 1252 Rolling Hills Trail
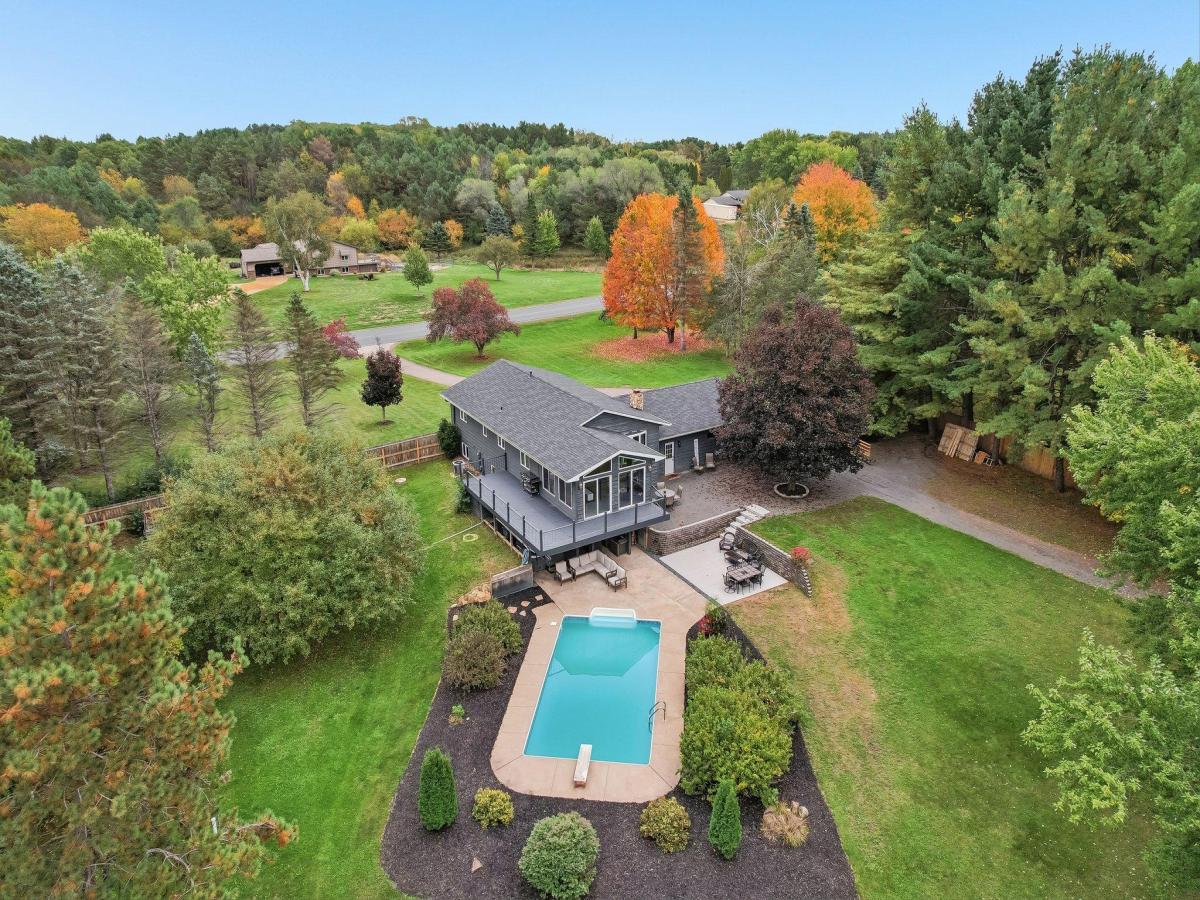
Welcome to your own private retreat! Set on 3.2 picturesque, park-like acres, this beautifully updated walkout offers modern finishes, exceptional indoor and outdoor living spaces, and an impressive heated workshop and storage building. Step inside through the spacious foyer and discover an inviting open floor plan designed for comfortable everyday living and entertaining. The kitchen features quartz countertops, stainless steel appliances, a gas range, pantry and snack bar, and flows seamlessly into the dining area. French doors open to the sun-filled sunroom with direct access to the deck overlooking the picturesque, fenced backyard and 32′ × 16′ heated in-ground pool. Enjoy your morning cup of Joe or unwind at the end of the day with a glass of wine while taking in the beautiful sunsets and watching the wildlife in your peaceful surroundings. The primary suite offers a walk-through bath featuring a separate soaking tub and walk-in shower, creating a relaxing retreat. The finished walkout lower level provides even more room to gather, with spacious family and recreation areas centered around a beautiful stone woodburning fireplace. Step outside to the covered patio and hot tub while enjoying views of the pool and backyard. Two additional bedrooms and a full bath complete the lower level. Entertaining is easy here, with wonderful indoor and outdoor spaces for gathering with family and friends—from the sunroom and deck to the pool, hot tub and covered patio. The heated attached garage even includes a dog kennel with direct access to the fenced backyard. And then there’s the outbuilding! The impressive 99′ × 30′ insulated pole shed offers incredible versatility. It includes a 44′ × 30′ heated workshop with a patio door leading to a covered patio area, along with 7′ × 9′ and 10′ × 10′ overhead doors. An additional 56′ × 30′ insulated storage area features a 10′ × 14′ overhead door and sliders, providing exceptional space for vehicles, equipment, recreational toys, storage, hobbies, machinists and more. Private acreage, beautiful sunsets, abundant wildlife, a heated pool, hot tub, multiple entertaining spaces and an exceptional heated workshop—all within the Hudson School District. This is one you won’t want to miss!
Listing Provided Courtesy of Edina Realty, Inc.
1252 Rolling Hills Trail Property Details
Price:
$695,000
MLS #:
NST7153043
Status:
Active
Beds:
4
Baths:
2
Type:
Single Family
Subdivision:
Town/Saint Joseph
Listed Date:
Oct 6, 2026
Finished Sq Ft:
2,670
Total Sq Ft:
2,744
Lot Size:
139,392 sqft / 3.20 acres (approx)
Year Built:
1984
Schools
School District:
Hudson
Interior Features
Above Grade Finished Area
1470
Appliances
Dishwasher, Dryer, Gas Water Heater, Microwave, Range, Refrigerator, Washer
Bathrooms
1 Full Bathroom, 1 Three Quarter Bathroom
Below Grade Finished Area
1200
Cooling
Central Air
Fireplaces Total
1
Heating
Forced Air
Laundry Features
Lower Level, Laundry Room
Levels
Split Entry (Bi-Level)
Exterior & Lot Features
Accessibility Features
None
Exterior Features
Stone, Wood
Fencing
Chain Link, Wood
Garage Spaces
2
Lot Features
Tree Coverage – Medium
Other Structures
Kennel/Dog Run, Pole Building, Workshop, Storage Shed
Parking Features
Attached Garage, Concrete, Garage Door Opener, Heated Garage
Roof
Age 8 Years or Less, Asphalt
Property Taxes & Financial Details
Tax Year
2026
Taxes
$6,397

Location
Similar Homes Near 1252 Rolling Hills Trail


Copyright 2026. All rights reserved.
1252 Rolling Hills Trail
Hudson, WI



