
$849,900$
5565 N Shore Drive
Eau Claire, WI, 54703


About 5565 N Shore Drive
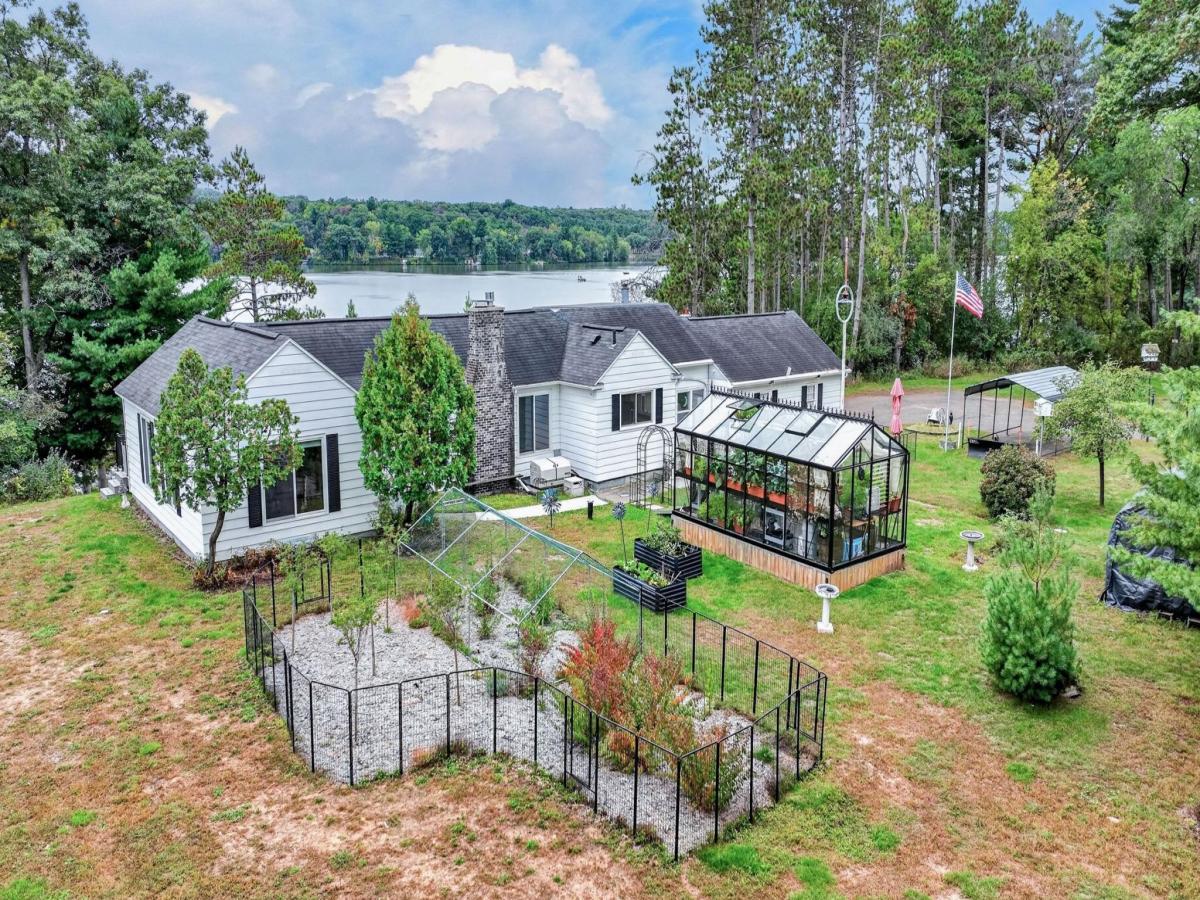
Welcome to 5565 North Shore Drive, Eau Claire, WI 54703, a thoughtfully updated property offering an impressive combination of comfort, efficiency, and versatility. Extensive improvements include new windows, exterior doors, insulation, plumbing, updated electrical with 200-amp service, geothermal heating and cooling, a whole-house generator, tankless water heater, and a new full-length deck. The updated kitchen features Acacia wood countertops, a storage island, gas stove and hood, while the home now offers two bathrooms, including a primary bath with dual sinks and a step-in shower. Outside, the property continues to impress with a 10’ x 20’ greenhouse, fenced cherry and blueberry growing area, a 12’ x 25’ heated and cooled barn, Quonset hut, multiple utility sheds, and an attached two-car garage with walk-up storage offering potential for a future studio. Additional unfinished areas, including the basement, record studio, bathroom, and kitchenette, provide opportunities for the next owner to complete and customize the space to fit their needs.
Listing Provided Courtesy of Elite Realty Group, LLC
5565 N Shore Drive Property Details
Price:
$849,900
MLS #:
NST7150825
Status:
Active
Beds:
3
Baths:
3
Type:
Single Family
Subdivision:
6th Assessors
Listed Date:
Sep 25, 2026
Finished Sq Ft:
1,789
Total Sq Ft:
1,789
Lot Size:
94,743 sqft / 2.18 acres (approx)
Year Built:
1943
Schools
School District:
Eau Claire Area
Interior Features
Above Grade Finished Area
1717
Appliances
Dishwasher, Dryer, Microwave, Range, Refrigerator, Washer
Bathrooms
3 Full Bathrooms
Below Grade Finished Area
72
Cooling
Central Air, Geothermal
Fireplaces Total
2
Heating
Forced Air, Geothermal
Laundry Features
In Unit
Levels
One and One Half
Exterior & Lot Features
Accessibility Features
None
Exterior Features
Aluminum Siding
Garage Spaces
2
Other Structures
Greenhouse, Workshop, Storage Shed
Parking Features
Attached Garage
View
Lake
Waterfront Features
Lake Front
Property Taxes & Financial Details
Tax Year
2025
Taxes
$7,192

Location
Similar Homes Near 5565 N Shore Drive

Copyright 2026. All rights reserved.
5565 N Shore Drive
Eau Claire, WI



