
N6912 N Prairie Lane, Durand, WI 54736

$745,000$
3 Beds
3 Baths
2,380 SqFt
10.21 Acres
Add
Add
$745,000$
N6912 N Prairie Lane
Durand, WI, 54736
MLS #NST7160586 image #0MLS #NST7160586 image #1MLS #NST7160586 image #2MLS #NST7160586 image #3MLS #NST7160586 image #4MLS #NST7160586 image #5MLS #NST7160586 image #6MLS #NST7160586 image #7MLS #NST7160586 image #8MLS #NST7160586 image #9MLS #NST7160586 image #10MLS #NST7160586 image #11MLS #NST7160586 image #12MLS #NST7160586 image #13MLS #NST7160586 image #14MLS #NST7160586 image #15MLS #NST7160586 image #16MLS #NST7160586 image #17MLS #NST7160586 image #18MLS #NST7160586 image #19MLS #NST7160586 image #20MLS #NST7160586 image #21MLS #NST7160586 image #22MLS #NST7160586 image #23MLS #NST7160586 image #24MLS #NST7160586 image #25MLS #NST7160586 image #26MLS #NST7160586 image #27MLS #NST7160586 image #28MLS #NST7160586 image #29MLS #NST7160586 image #30MLS #NST7160586 image #31MLS #NST7160586 image #32MLS #NST7160586 image #33MLS #NST7160586 image #34MLS #NST7160586 image #35MLS #NST7160586 image #36MLS #NST7160586 image #37MLS #NST7160586 image #38MLS #NST7160586 image #39MLS #NST7160586 image #40MLS #NST7160586 image #41MLS #NST7160586 image #42MLS #NST7160586 image #43MLS #NST7160586 image #44MLS #NST7160586 image #45MLS #NST7160586 image #46MLS #NST7160586 image #47MLS #NST7160586 image #48MLS #NST7160586 image #49MLS #NST7160586 image #50MLS #NST7160586 image #51MLS #NST7160586 image #52MLS #NST7160586 image #53MLS #NST7160586 image #54MLS #NST7160586 image #55MLS #NST7160586 image #56MLS #NST7160586 image #57

About N6912 N Prairie Lane

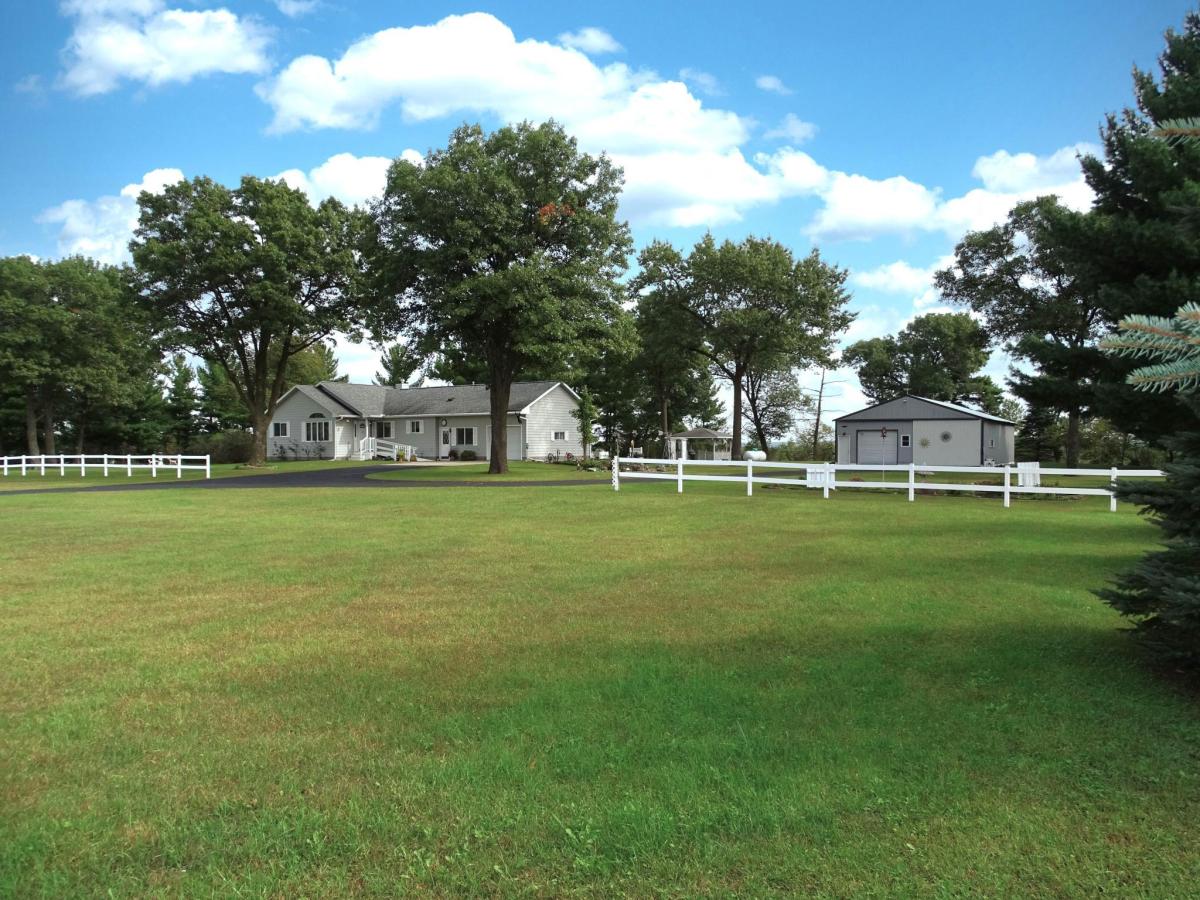
If you are looking for property on the Chippewa River, look no further! This one-owner, 3 bedroom, 2.5 bath home is super clean and well cared for. The home’s main floor features a user-friendly kitchen with dining area, formal living room/dining room, living room with fireplace, large 4 season room, and a main floor laundry. Step into the lower level and find a huge family room with a decorative wood burning stove, bar area with sink, office area, large store rooms, and a nonconforming 3rd bedroom. Walk across the park-like backyard and enjoy the river views while going to the 32X48 shed with 32X36 heated shop. Hop on your side by side and take the road down the hill to the river and enjoy some of the area’s best hunting and fishing. Don’t miss out on this great country setting with incredible views and 453 feet of frontage on the coveted Chippewa River.
Listing Provided Courtesy of Prime Realty, LLC*

N6912 N Prairie Lane Property Details

Price:
$745,000
MLS #:
NST7160586
Status:
Active
Beds:
3
Baths:
3
Type:
Single Family
Listed Date:
Oct 20, 2026
Finished Sq Ft:
2,380
Total Sq Ft:
2,960
Lot Size:
444,748 sqft / 10.21 acres (approx)
Year Built:
1991
WaterfrontDurandChippewa RiverRiver

Schools

School District:
Durand

Interior Features

Above Grade Finished Area
1480
Appliances
Dishwasher, Dryer, Microwave, Range, Refrigerator, Washer, Water Softener Owned
Bathrooms
2 Full Bathrooms, 1 Half Bathroom
Below Grade Finished Area
900
Cooling
Central Air
Fireplaces Total
2
Heating
Forced Air
Levels
One

Exterior & Lot Features

Accessibility Features
None
Exterior Features
Vinyl
Garage Spaces
3
Parking Features
Attached Garage, Detached Garage
View
River
Waterfront Features
River Front

Property Taxes & Financial Details

Tax Year
2025
Taxes
$4,650

Need more info?
Ask a Question
Ready to go see it?
Schedule a Showing

LakePlace.com + Dane Arthur Agency

More About David

Mortgage Calculator


Location

Similar Homes Near N6912 N Prairie Lane

N6912 N Prairie Lane
Durand, WI
A personal invitation

A conversation is a good place to start.

Whether you're planning a purchase, considering a sale or exploring what's next, I'd love to hear from you. Tell me what you have in mind, and let's talk about how I can help.

David Gooden

David Gooden

David Gooden & Co
The Dane Arthur Agency

Scan to save David Gooden's contact information

Save my contact information
Scan the code or tap the link
to keep my details close.

What's on your mind?

Share a few details below. I look forward to connecting with you.
* Required fields

    Close



