
$449,500$
1121 E Laneville Avenue
Durand, WI, 54736
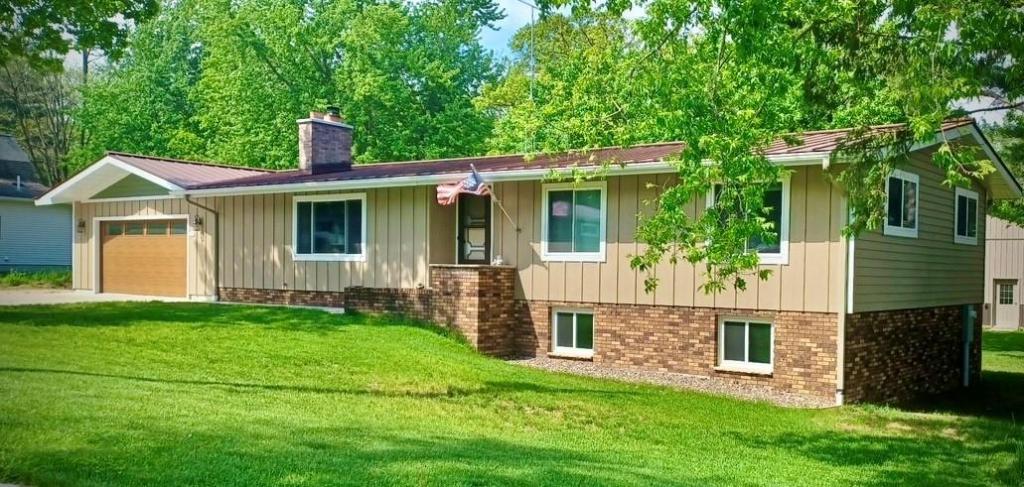


About 1121 E Laneville Avenue
Set on a sprawling 1.26 acre wooded lot on the edge of town, this beautifully updated 5 bedroom, 4 bath home offers exceptional privacy, modern comfort, and an incredible rebuilt shop. The property features a new steel raised seam roof, siding, insulation, windows, deck, and attached 2 stall garage, along with a fully upgraded 200 AMP electrical system. Inside, the kitchen has been redesigned with new cabinets, countertops and expanded workspace. Two additional basement rooms add flexibility for guests, office space, or hobbies. The wooded yard has been thoughtfully improved with trimmed canopy and grade improvements for enhanced outdoor usability while preserving the natural setting. The standout shop was rebuilt from the posts up with a radiant heated slab, AC, bathroom, 200 AMP service, RV hook up, and plumbed air lines perfect for serious work or recreation. A rare turnkey property combining privacy, space, and top tier upgrades.
Listing Provided Courtesy of Weiss Realty LLC
1121 E Laneville Avenue Property Details
Price:
$449,500
MLS #:
NST7093330
Status:
Active
Beds:
5
Baths:
4
Type:
Single Family
Subdivision:
City Add
Listed Date:
Jun 15, 2026
Finished Sq Ft:
2,270
Total Sq Ft:
2,912
Lot Size:
54,886 sqft / 1.26 acres (approx)
Year Built:
1977
Schools
School District:
Durand
Interior Features
Above Grade Finished Area
1456
Appliances
Dryer, Microwave, Refrigerator, Washer, Water Softener Owned
Bathrooms
1 Full Bathroom, 2 Three Quarter Bathrooms, 1 Half Bathroom
Below Grade Finished Area
814
Cooling
Central Air
Fireplaces Total
1
Heating
Forced Air, Fireplace(s)
Laundry Features
Laundry Room, Main Level
Levels
One
Exterior & Lot Features
Accessibility Features
None
Construction Materials
Block
Exterior Features
Engineered Wood, Vinyl
Garage Spaces
6
Lot Features
Tree Coverage – Light
Other Structures
Garage(s), Storage Shed
Parking Features
Attached Garage, Detached Garage, Gravel, Concrete, Heated Garage
Property Taxes & Financial Details
Tax Year
2025
Taxes
$4,655

Location
Similar Homes Near 1121 E Laneville Avenue

Copyright 2026. All rights reserved.
1121 E Laneville Avenue
Durand, WI



