
$389,900$
451 Roosevelt Drive
Dresser, WI, 54009
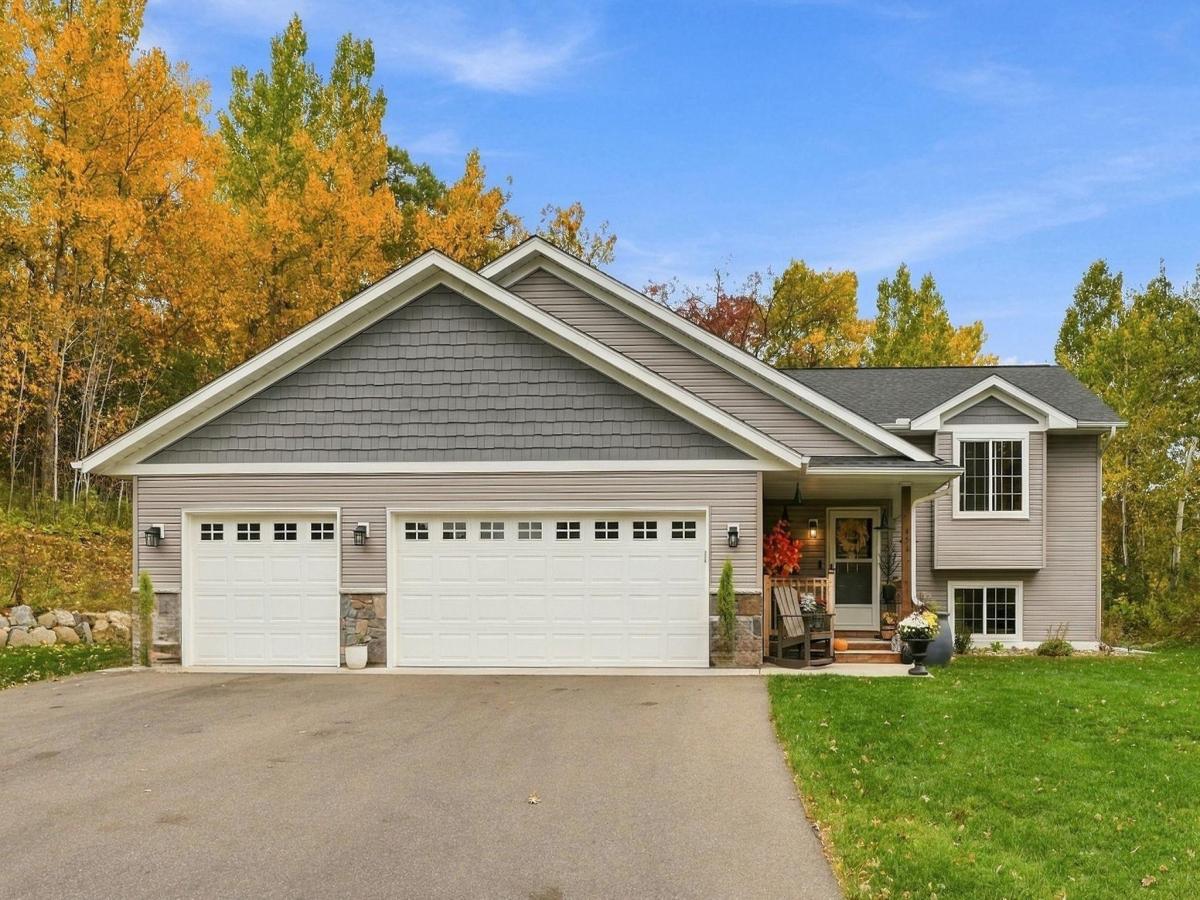


About 451 Roosevelt Drive
Built in 2023, this beautiful split-level home offers modern finishes, spacious living, and a great location! Featuring 3 bedrooms, 2 bathrooms, and a 3-car insulated garage, this home sits on a generous .58-acre lot.
Step inside to a large, welcoming entryway that leads to an open and inviting main living area. Vaulted ceilings create a bright, spacious feel, while custom hickory cabinetry adds warmth and character to the kitchen. A large center island provides plenty of additional workspace and seating, making the kitchen a natural gathering spot for everyday living and entertaining.
Step outside onto the large deck overlooking the fenced backyard -perfect for relaxing, entertaining, pets, or simply enjoying the extra outdoor space.
Enjoy the best of both worlds with a spacious lot while still being conveniently located close to town, shopping, dining, schools, and everyday amenities. With newer construction, a functional layout, beautiful custom finishes, an insulated 3-car garage, and over half an acre, this home offers the space you want in a location you’ll appreciate.
Step inside to a large, welcoming entryway that leads to an open and inviting main living area. Vaulted ceilings create a bright, spacious feel, while custom hickory cabinetry adds warmth and character to the kitchen. A large center island provides plenty of additional workspace and seating, making the kitchen a natural gathering spot for everyday living and entertaining.
Step outside onto the large deck overlooking the fenced backyard -perfect for relaxing, entertaining, pets, or simply enjoying the extra outdoor space.
Enjoy the best of both worlds with a spacious lot while still being conveniently located close to town, shopping, dining, schools, and everyday amenities. With newer construction, a functional layout, beautiful custom finishes, an insulated 3-car garage, and over half an acre, this home offers the space you want in a location you’ll appreciate.
Listing Provided Courtesy of Outdoors Realty
451 Roosevelt Drive Property Details
Price:
$389,900
MLS #:
NST7160531
Status:
Active
Beds:
3
Baths:
2
Type:
Single Family
Subdivision:
Silver Ridge 1st Add
Listed Date:
Oct 16, 2026
Finished Sq Ft:
1,800
Total Sq Ft:
2,048
Lot Size:
25,265 sqft / 0.58 acres (approx)
Year Built:
2023
Schools
School District:
Saint Croix Falls
Interior Features
Above Grade Finished Area
1024
Appliances
Air-To-Air Exchanger, Dishwasher, Disposal, Dryer, Exhaust Fan, Gas Water Heater, Microwave, Range, Refrigerator, Stainless Steel Appliances, Washer
Bathrooms
2 Full Bathrooms
Below Grade Finished Area
776
Cooling
Central Air
Heating
Forced Air
Laundry Features
Lower Level
Levels
Split Entry (Bi-Level)
Exterior & Lot Features
Accessibility Features
None
Exterior Features
Vinyl
Fencing
Chain Link, Wood
Garage Spaces
3
Lot Features
Tree Coverage – Light
Parking Features
Attached Garage, Asphalt
Roof
Age 8 Years or Less, Architectural Shingle
Property Taxes & Financial Details
Tax Year
2025
Taxes
$4,584

Location
Similar Homes Near 451 Roosevelt Drive


Copyright 2026. All rights reserved.
451 Roosevelt Drive
Dresser, WI



