
$349,900$
30176 Eagle Lake Road
Danbury, WI, 54830
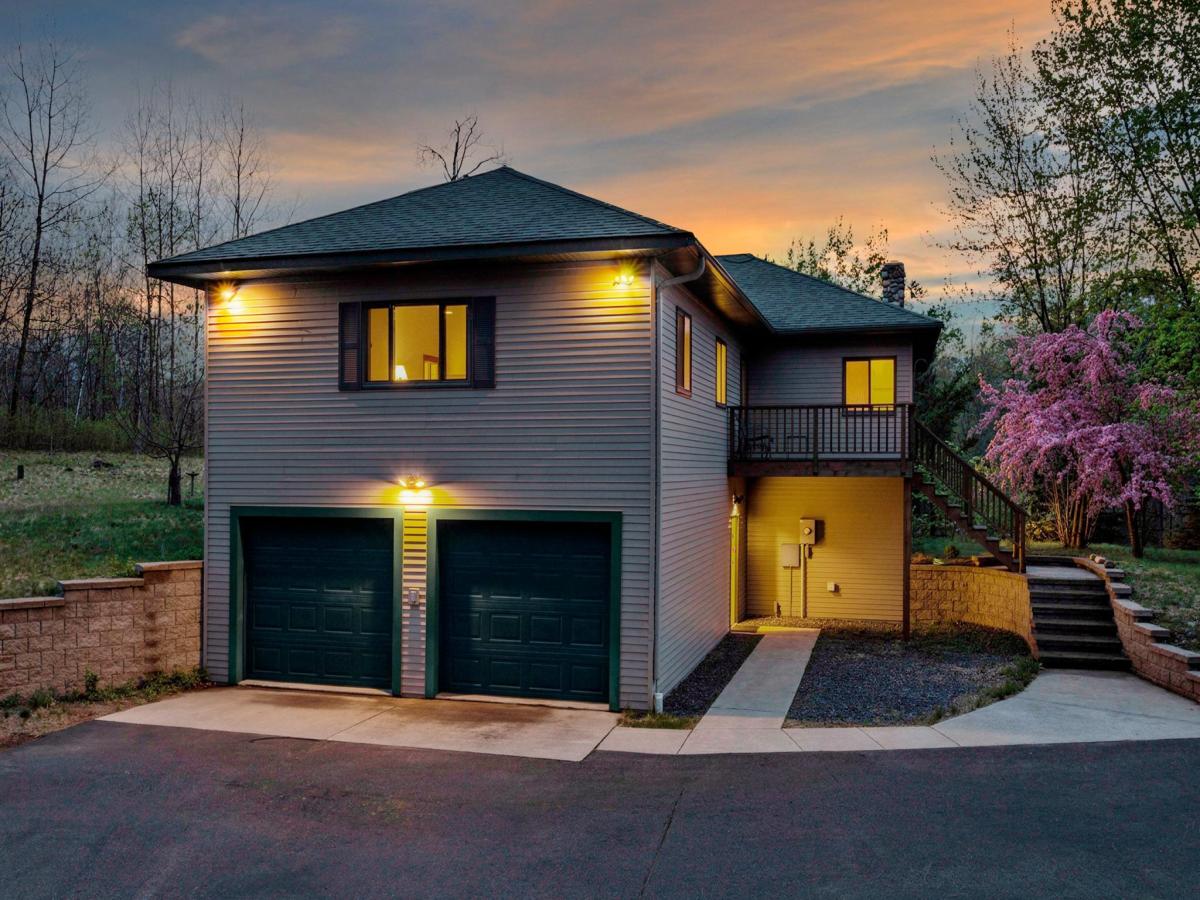


About 30176 Eagle Lake Road
Step inside to discover nearly 2000 sq ft of main-floor living, showcasing magnificent custom oak kitchen cabinets, oak wood floors, and a playful serving window to the dining area. The vast living space whimsically whispers of cozy evenings. Retreat to the master suite or tackle your latest project in the versatile office/craft area. Revel in the practicality of a walk-out basement with family area & wet bar, even the fun of a grocery/lift box express waiter. Whether heating up or cooling down, enjoy ease with in-floor heat, forced air, and A/C. A wood stove cozies up winters, backed by a trusty generator. Generously sized and inviting, the heated, insulated garage is an ideal playground for hobbies and toys, measuring a robust 34 x 24. Just beyond, the UTV/ATV trail system beckons for thrilling adventures. When the call of the lake becomes too strong to resist, delight in the swim-friendly shared Outlot 3, its crystal-clear waters the crown jewel of Lake 26. This is more than a home; it’s a passport to a life wonderfully lived.
Listing Provided Courtesy of Lakeside Realty Group
30176 Eagle Lake Road Property Details
Price:
$349,900
MLS #:
NST7074920
Status:
Active
Beds:
2
Baths:
2
Type:
Single Family
Subdivision:
Minnewaukon Park
Listed Date:
May 20, 2026
Finished Sq Ft:
3,888
Total Sq Ft:
3,120
Lot Size:
100,188 sqft / 2.30 acres (approx)
Year Built:
2002
Schools
School District:
Webster
Interior Features
Above Grade Finished Area
1944
Appliances
Dishwasher, Dryer, Freezer, Gas Water Heater, Microwave, Range, Refrigerator, Washer
Bathrooms
2 Full Bathrooms
Below Grade Finished Area
1944
Cooling
Central Air
Fireplaces Total
1
Heating
Forced Air, In-Floor Heating, Wood Stove
Laundry Features
In Basement, Laundry Room
Levels
Two
Exterior & Lot Features
Accessibility Features
None
Construction Materials
Block, Post and Beam, Other
Exterior Features
Steel Siding
Fencing
None
Garage Spaces
2
Lot Features
Tree Coverage – Medium
Parking Features
Attached Garage, Asphalt, Floor Drain, Garage Door Opener, Heated Garage, Insulated Garage
Roof
Age 8 Years or Less
View
See Remarks
Waterfront Features
Shared
Property Taxes & Financial Details
Tax Year
2025
Taxes
$2,463

Location
Similar Homes Near 30176 Eagle Lake Road

Copyright 2026. All rights reserved.
30176 Eagle Lake Road
Danbury, WI



