
$349,000$
312 10th Street
Clear Lake, WI, 54005
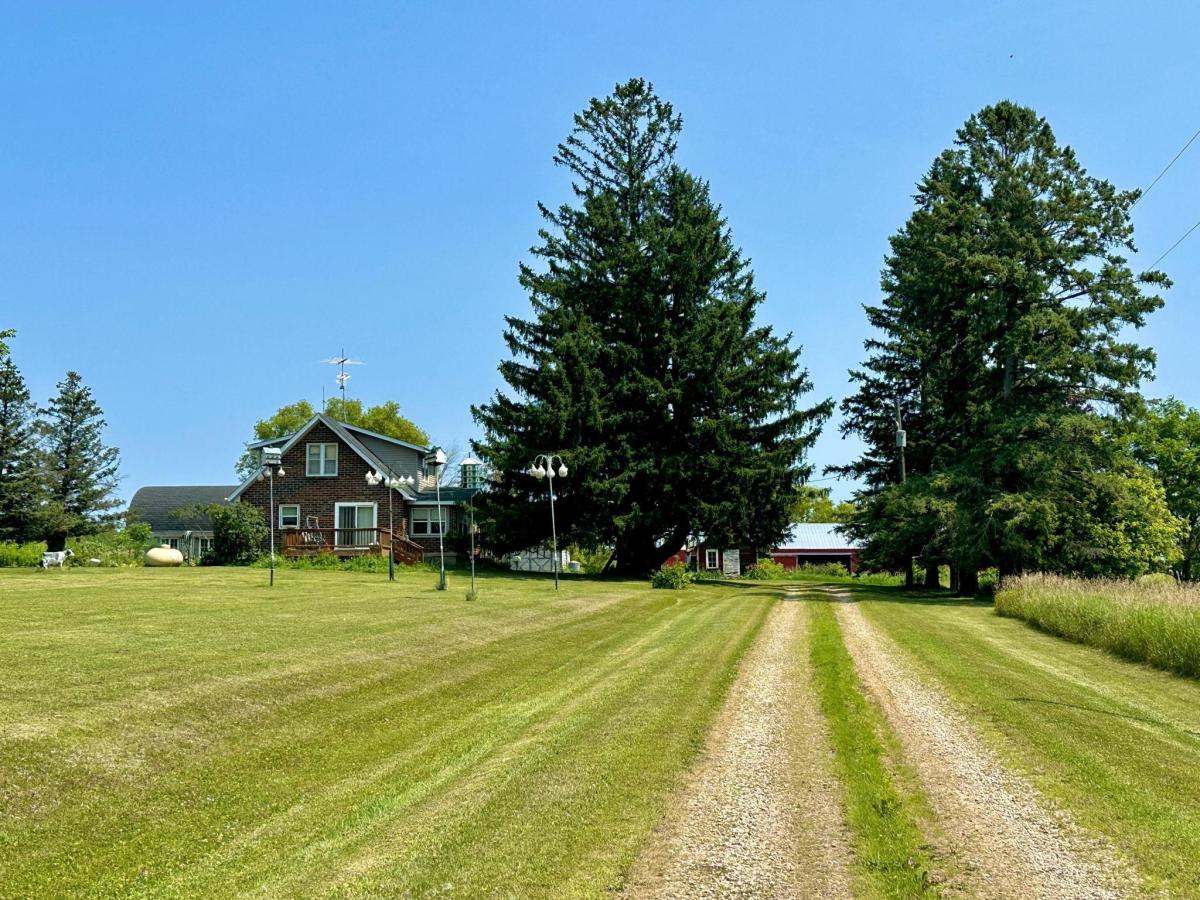


About 312 10th Street
Welcome to this inviting three-bedroom, one-bath farmhouse set on 24+ acres of high ground with sweeping country views. This
property offers classic character, practical updates, and plenty of room for a buyer with vision. The furnace and water heater are
just five years old, and the home features real wood floors, a formal dining room, and a heated front porch perfect for year-round
enjoyment. The main level includes a convenient laundry/mudroom off the front entry, while the living room opens to a private deck
overlooking the acreage. Upstairs, you’ll find two additional bedrooms, a loft, and abundant built-in storage cabinets. The basement includes an old-fashioned drain tile system, reflecting the home’s solid traditional construction. Outdoors, the property shines with many established garden beds, a beautiful mature pine tree in the front yard, and four outbuildings offering space for hobbies, equipment, or animals. The exterior features brick and vinyl siding with gutters already in place. This home does need updates and TLC, making it an ideal opportunity for buyers who want to bring their own style, restore farmhouse charm, or create a hobby farm tailored to their needs. With 24+ acres to roam, the potential is endless. Located in the Clear Lake School District
and conveniently close to town, this property is ready for its next family to enjoy peaceful country living and make it their own.
Listing Provided Courtesy of Property Executives Realty
312 10th Street Property Details
Price:
$349,000
MLS #:
NST7115745
Status:
Active
Beds:
3
Baths:
1
Type:
Single Family
Listed Date:
Jul 24, 2026
Finished Sq Ft:
2,022
Total Sq Ft:
2,022
Lot Size:
1,062,428 sqft / 24.39 acres (approx)
Year Built:
1930
Schools
School District:
Clear Lake
Interior Features
Above Grade Finished Area
2022
Appliances
Dishwasher, Dryer, Electric Water Heater, Range, Refrigerator, Washer
Bathrooms
1 Full Bathroom
Cooling
Central Air
Heating
Forced Air
Laundry Features
Laundry Room, Main Level, Sink
Levels
One and One Half
Exterior & Lot Features
Accessibility Features
None
Exterior Features
Stone, Vinyl
Garage Spaces
2
Lot Features
Tillable, Tree Coverage – Medium
Other Structures
Barn(s), Chicken Coop/Barn, Grain Bin, Shed(s), Workshop, Storage Shed
Parking Features
Detached Garage, Gravel
Roof
Age Over 8 Years, Asphalt
Property Taxes & Financial Details
Tax Year
2025
Taxes
$3,212

Location
Similar Homes Near 312 10th Street

Copyright 2026. All rights reserved.
312 10th Street
Clear Lake, WI



