
$379,900$
211 Sixth Avenue
Clear Lake, WI, 54005


About 211 Sixth Avenue
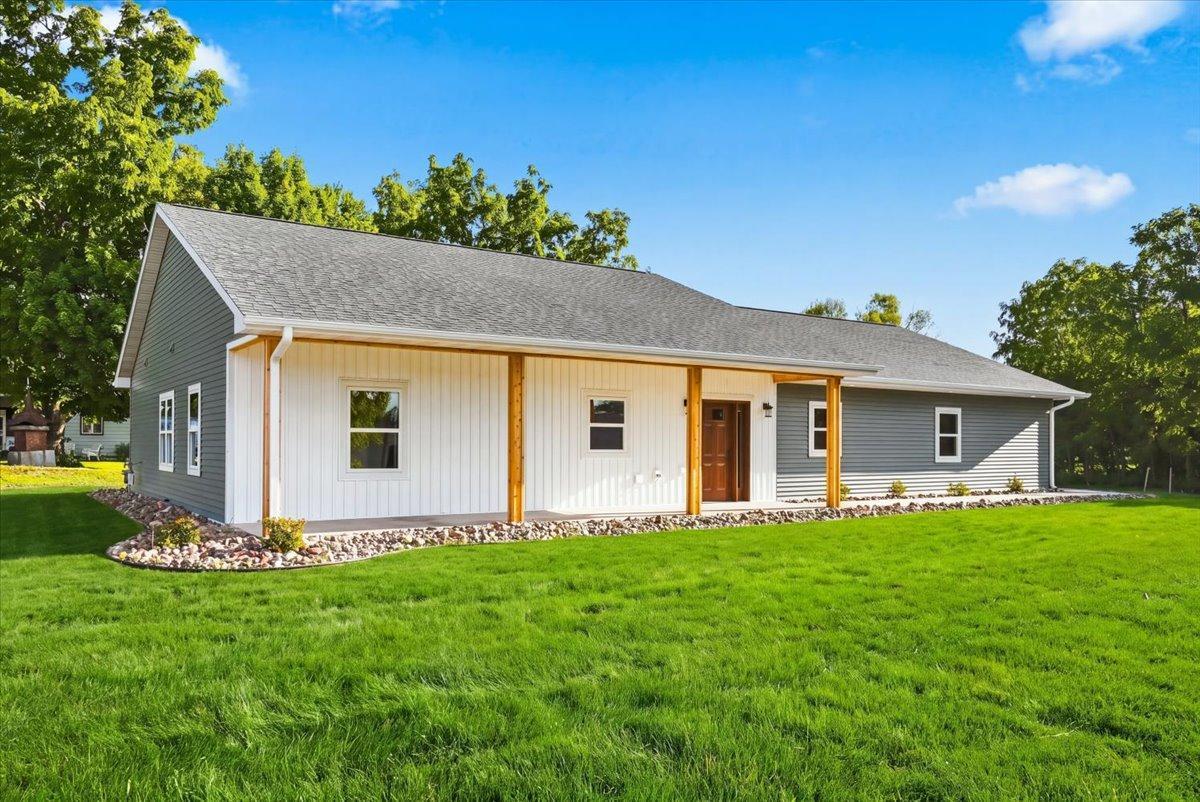
Welcome to effortless one-level living in the heart of Clear Lake! This thoughtfully designed new construction home offers 3 bedrooms, 2 bathrooms, and an open-concept floor plan that blends modern style with everyday functionality. Quality craftsmanship is evident throughout, featuring beautiful quartz countertops, solid wood 3-panel doors with a rich dark oak stain, matching 1×6 and 1×4 solid wood trim, and durable laminate flooring throughout the main living areas. The private primary suite offers a tiled walk-in shower, while the guest bath and kitchen feature black plumbing fixtures. In the primary bath, elegant champagne gold fixtures add an upgraded touch. Matte black kitchen appliances complete the home’s contemporary style. The home/ garage is plumbed for in-floor heat, offering the opportunity for future connection. Outside, the two-tone vinyl siding creates striking curb appeal, complemented by upgraded dark brown garage doors, a welcoming covered front porch, black top driveway and a concrete patio in the backyard—perfect for relaxing or entertaining. Yard will have Hydro-seed in the front and rear yard. One-level living continues to be one of the most sought-after floor plans in the area(plans included in supplements of listing), making this home an excellent choice for buyers looking for comfort, convenience, and quality finishes in a beautiful new construction home. Don’t miss your opportunity to make it yours!
Listing Provided Courtesy of Compass Realty Group
211 Sixth Avenue Property Details
Price:
$379,900
MLS #:
NST7138196
Status:
Active
Beds:
3
Baths:
2
Type:
Single Family
Listed Date:
Sep 3, 2026
Finished Sq Ft:
1,656
Total Sq Ft:
1,656
Lot Size:
11,761 sqft / 0.27 acres (approx)
Year Built:
2026
Schools
School District:
Clear Lake
Interior Features
Above Grade Finished Area
1656
Appliances
Dishwasher, Microwave, Range, Refrigerator
Bathrooms
1 Full Bathroom, 1 Three Quarter Bathroom
Cooling
Central Air
Heating
Forced Air
Laundry Features
Laundry Room
Levels
One
Exterior & Lot Features
Accessibility Features
None
Exterior Features
Vinyl
Garage Spaces
2
Lot Features
Corner Lot, Tree Coverage – Light
New Construction YN
1
Parking Features
Attached Garage, Asphalt
Roof
Asphalt
Property Taxes & Financial Details
Tax Year
2025
Taxes
$279

Location
Similar Homes Near 211 Sixth Avenue


Copyright 2026. All rights reserved.
211 Sixth Avenue
Clear Lake, WI



