
$229,900$
1002 W Spruce Street
Chippewa Falls, WI, 54729
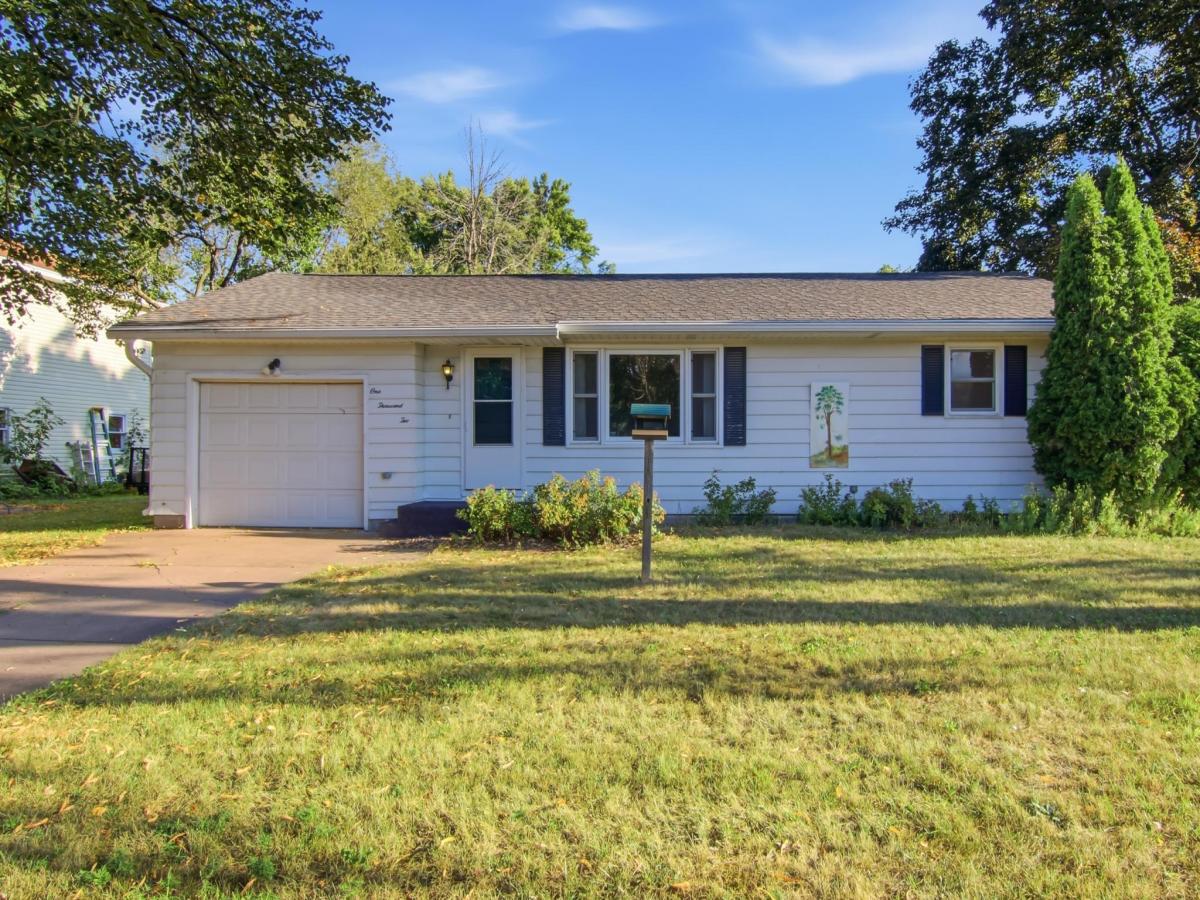


About 1002 W Spruce Street
Charming West Hill Home with a Head Start on Extra Living Space Ready for your Finishes! Welcome to this lovely home situated on a spacious corner lot, conveniently located in the West Hill neighborhood of Chippewa Falls. This home features a spacious kitchen with breakfast bar flowing into an informal dining room with hardwood floors that continue in both main floor bedrooms. PRICED BELOW APPRAISED VALUE so you can bring your ideas to complete the already partially finished basement ready for you to finish additional rooms and make into your own haven with much of the framing and drywall already complete. The lower level bathroom is functional but not counted in the advertised square footage as it’s not yet fully finished. Step through the patio door to find a fantastic backyard patio ideal for relaxing or entertaining, along with a storage shed complete with a concrete floor and electricity. Buy with confidence knowing many big-ticket items are solid, featuring low-maintenance metal siding, vinyl windows, a new roof in 2019, and extra blown-in insulation added also in 2019 to maximize energy efficiency. To top it all off, the seller is offering a home warranty! Showings begin 8/22; schedule your tour to check out this property!
Listing Provided Courtesy of Keller Williams Realty Diversified
1002 W Spruce Street Property Details
Price:
$229,900
MLS #:
NST7127398
Status:
Active
Beds:
2
Baths:
2
Type:
Single Family
Subdivision:
Bluff View Add
Listed Date:
Aug 14, 2026
Finished Sq Ft:
1,093
Total Sq Ft:
1,988
Lot Size:
12,632 sqft / 0.29 acres (approx)
Year Built:
1962
Schools
School District:
Chippewa Falls Area
Interior Features
Above Grade Finished Area
994
Appliances
Dishwasher, Dryer, Exhaust Fan, Microwave, Range, Refrigerator, Washer
Bathrooms
1 Full Bathroom, 1 Three Quarter Bathroom
Below Grade Finished Area
99
Cooling
Central Air
Heating
Forced Air
Laundry Features
In Basement
Levels
One
Exterior & Lot Features
Accessibility Features
None
Construction Materials
Frame
Exterior Features
Metal
Fencing
None
Garage Spaces
1
Lot Features
Corner Lot
Other Structures
Storage Shed
Parking Features
Attached Garage, Concrete
Roof
Age 8 Years or Less
Property Taxes & Financial Details
Tax Year
2025
Taxes
$2,952

Location
Similar Homes Near 1002 W Spruce Street

Copyright 2026. All rights reserved.
1002 W Spruce Street
Chippewa Falls, WI



