
$495,000$
540 5th Avenue
Baldwin, WI, 54002


About 540 5th Avenue
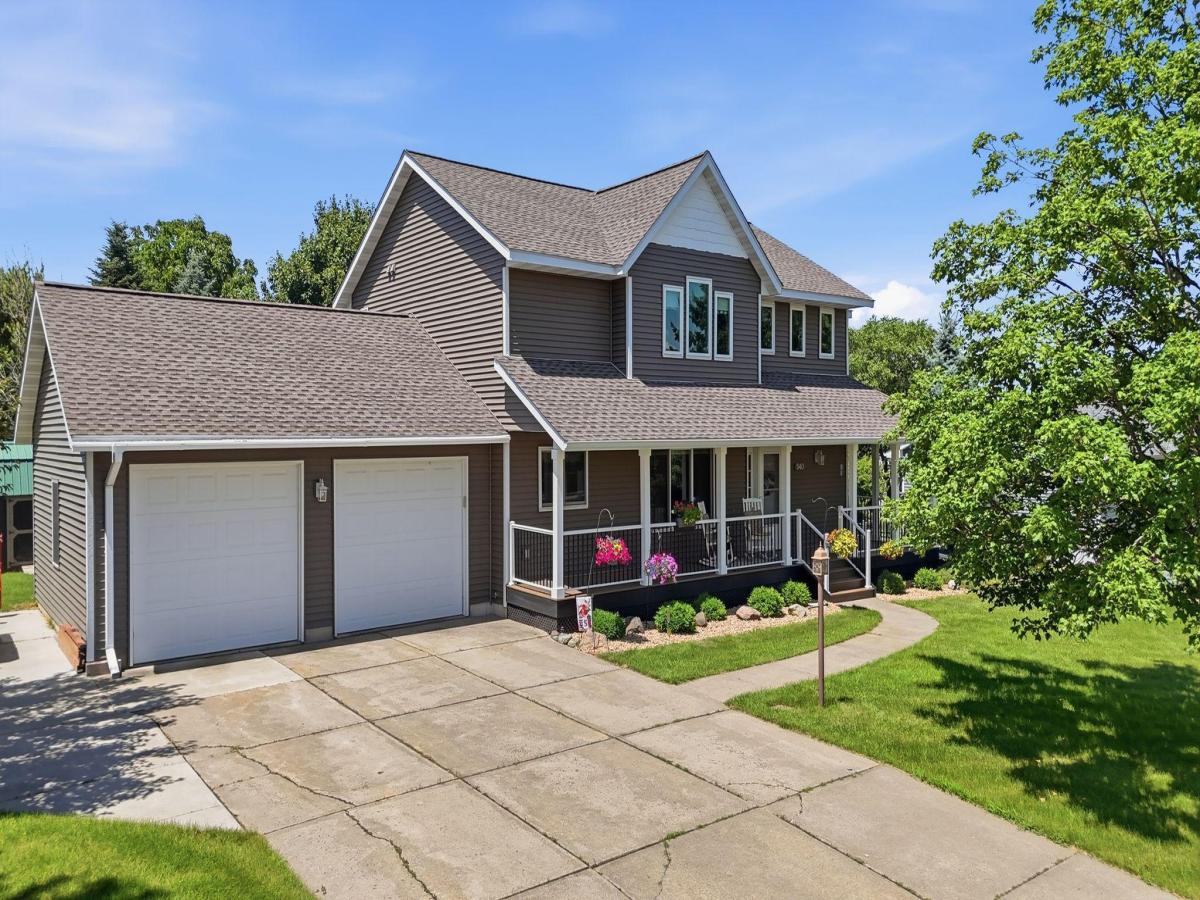
Beautifully updated and exceptionally spacious, this 4-bedroom, 4 bath home offers room to gather, relax, and enjoy every season. The heart of the home is the remodeled kitchen, featuring quartz countertops, a large center island with seating, abundant cabinetry, and an open connection to the informal dining area and inviting great room with gas fireplace. A formal dining room, main-floor laundry, and light-filled three-season porch add comfort and versatility to the main level. Upstairs, you’ll find three bedrooms, including a generous primary suite with a beautifully remodeled private bath. The finished lower level expands the living space with a fourth bedroom, bath, family room with a second fireplace, game area, and excellent storage. Outside, mature trees provide privacy and shade across the nicely landscaped yard, complete with a storage shed, front porch, and backyard deck. Major improvements include a remodeled kitchen, updated primary bath, Renewal by Andersen windows, vinyl siding, roof, and low-maintenance front porch decking. An attached two-car garage plus an additional parking pad completes this well-cared-for Baldwin home, conveniently located near schools, parks, shopping, dining, and medical services.
Listing Provided Courtesy of Real Broker LLC
540 5th Avenue Property Details
Price:
$495,000
MLS #:
NST7144050
Status:
Active
Beds:
4
Baths:
4
Type:
Single Family
Listed Date:
Sep 17, 2026
Finished Sq Ft:
3,190
Total Sq Ft:
3,190
Lot Size:
12,632 sqft / 0.29 acres (approx)
Year Built:
1998
Schools
School District:
Baldwin-Woodville Area
Interior Features
Above Grade Finished Area
2128
Appliances
Air-To-Air Exchanger, Dishwasher, Disposal, Double Oven, Dryer, Humidifier, Microwave, Range, Refrigerator, Stainless Steel Appliances, Tankless Water Heater, Washer, Water Softener Owned
Bathrooms
2 Full Bathrooms, 1 Three Quarter Bathroom, 1 Half Bathroom
Below Grade Finished Area
1062
Cooling
Central Air
Fireplaces Total
2
Heating
Forced Air
Laundry Features
Main Level
Levels
Two
Exterior & Lot Features
Accessibility Features
None
Construction Materials
Block, Frame
Exterior Features
Metal, Vinyl
Garage Spaces
2
Other Structures
Storage Shed
Parking Features
Attached Garage, Concrete, Garage Door Opener
Roof
Age 8 Years or Less, Asphalt
Property Taxes & Financial Details
Tax Year
2026
Taxes
$6,604

Location
Similar Homes Near 540 5th Avenue


Copyright 2026. All rights reserved.
540 5th Avenue
Baldwin, WI



