
$1,375,000$
9592 Iron Horse Road
Woodbury, MN, 55129



About 9592 Iron Horse Road
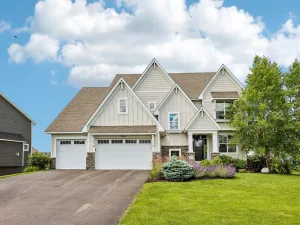
Welcome to this exceptional 2023 Fall Parade of Homes model by award-winning Kootenia Homes, perfectly situated in the sought-after Aster Landing neighborhood. Showcasing over 5,300 finished square feet, this thoughtfully designed two-story offers 5 bedrooms, 5 bathrooms, and an incredible blend of luxury, comfort, and functionality.
The sun-filled main level features soaring floor-to-ceiling windows, an open-concept design, and designer finishes throughout. At the heart of the home is the gourmet kitchen, complete with custom Taj Mahal quartz countertops, premium stainless-steel appliances, an oversized center island, spacious walk-in pantry, and custom cabinetry. The inviting living room with a gas fireplace flows seamlessly into the oversized great room, also featuring its own fireplace, creating the perfect space for year-round entertaining. A private main-level office with a hidden secret door adds a unique touch and ideal work-from-home flexibility.
Upstairs, retreat to the luxurious owner’s suite featuring a spa-inspired bath and generous walk-in closet. Three additional bedrooms include a Jack-and-Jill bath, private ensuite, and convenient upper-level laundry.
The walkout lower level was designed for entertaining, offering a spacious family room, wet bar, fifth bedroom, ¾ bath, dedicated fitness area, and an impressive indoor sport court. Step outside to your own backyard retreat featuring a hot tub, gas fireplace, expansive patio, and a dedicated space ready for your dream outdoor kitchen.
Constructed with Andersen windows and James Hardie siding, this home delivers exceptional craftsmanship and lasting quality. Whole house surround sound! 3 car attached garage. Highly desired and Top-Rated East Ridge High School. Nestled on a private wooded homesite overlooking the natural beauty surrounding Bailey Lake, this one-of-a-kind property offers luxury living in one of the area’s premier neighborhoods!
Listing Provided Courtesy of eXp Realty
9592 Iron Horse Road Property Details
Price:
$1,375,000
MLS #:
NST7116228
Status:
Active
Beds:
5
Baths:
5
Type:
Single Family
Subdivision:
Aster Landing
Listed Date:
Aug 5, 2026
Finished Sq Ft:
5,374
Total Sq Ft:
5,374
Lot Size:
10,890 sqft / 0.25 acres (approx)
Year Built:
2023
Schools
School District:
South Washington County
Interior Features
Above Grade Finished Area
3364
Appliances
Air-To-Air Exchanger, Cooktop, Dishwasher, Disposal, Double Oven, Dryer, Humidifier, Gas Water Heater, Microwave, Refrigerator, Stainless Steel Appliances, Washer
Bathrooms
2 Full Bathrooms, 2 Three Quarter Bathrooms, 1 Half Bathroom
Below Grade Finished Area
2010
Cooling
Central Air
Fireplaces Total
3
Heating
Forced Air
Laundry Features
Laundry Room, Upper Level
Levels
Two
Exterior & Lot Features
Accessibility Features
None
Exterior Features
Stone, Cement Board
Fencing
Composite, Full
Garage Spaces
3
Lot Features
Tree Coverage – Light
Parking Features
Attached Garage, Concrete, Garage Door Opener, Heated Garage, Insulated Garage
Roof
Age 8 Years or Less, Asphalt
Property Taxes & Financial Details
HOA Fee
$270
HOA Fee Frequency
Quarterly
HOA Includes
Professional Mgmt
HOA Name
New Concept Management
HOA Phone
9529222500
Tax Year
2026
Taxes
$17,247

Location
Similar Homes Near 9592 Iron Horse Road


Copyright 2026. All rights reserved.
9592 Iron Horse Road
Woodbury, MN



