
$229,900$
8718 Quarry Ridge Lane #G
Woodbury, MN, 55125
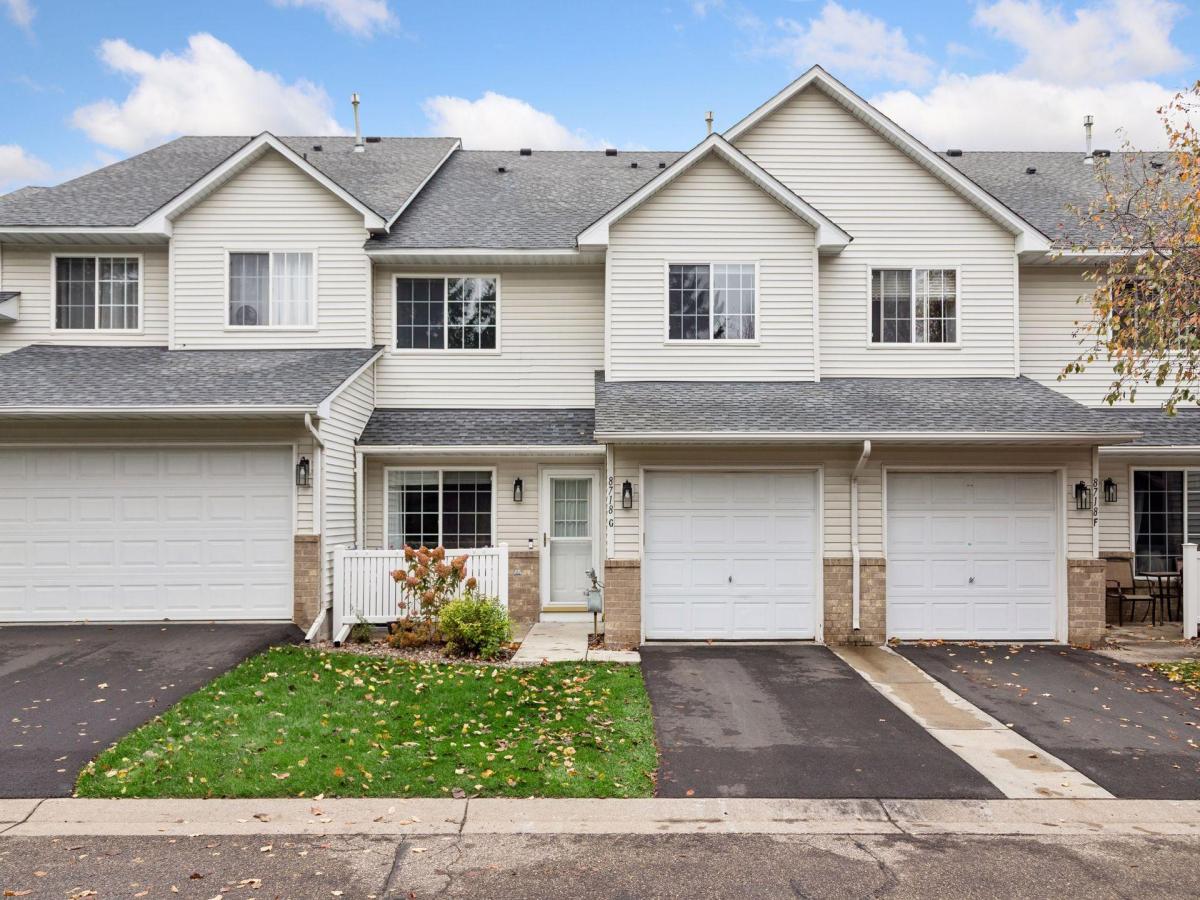


About 8718 Quarry Ridge Lane #G
Charming townhome offering an open floor plan and numerous updates throughout! Enjoy newer luxury vinyl tile flooring, carpet, six-panel doors, and an enamel kitchen with updated appliances, including a refrigerator and dishwasher in 2025 and range in 2024. Major mechanical updates provide peace of mind, including a new furnace, A/C, and water heater, all in 2025. The upper level features two spacious bedrooms, including a primary suite with a large walk-in closet and private access to the oversized bathroom featuring dual sinks, newer tile flooring, and updated faucets. Convenient upper-level laundry adds to the home’s functionality. Additional improvements include a newer driveway. Enjoy a wonderful location tucked away in a private setting, yet conveniently located near walking trails, restaurants, shopping, and everyday amenities. A fantastic opportunity to enjoy low-maintenance townhome living with many of the major updates already completed!
Listing Provided Courtesy of Keller Williams Premier Realty
8718 Quarry Ridge Lane #G Property Details
Price:
$229,900
MLS #:
NST7167021
Status:
Active
Beds:
2
Baths:
2
Type:
Single Family
Subtype:
(TH) Side x Side
Subdivision:
QUARRY RIDGE
Listed Date:
Nov 6, 2026
Finished Sq Ft:
1,166
Total Sq Ft:
1,166
Year Built:
1999
Schools
School District:
South Washington County
Interior Features
Above Grade Finished Area
1166
Appliances
Dishwasher, Disposal, Dryer, Exhaust Fan, Microwave, Range, Refrigerator, Washer, Water Softener Owned
Bathrooms
1 Full Bathroom, 1 Half Bathroom
Cooling
Central Air
Heating
Forced Air
Laundry Features
Laundry Closet, Upper Level
Levels
Two
Exterior & Lot Features
Accessibility Features
None
Exterior Features
Stone, Vinyl
Garage Spaces
1
Parking Features
Attached Garage, Asphalt, Garage Door Opener
Roof
Asphalt
Property Taxes & Financial Details
HOA Fee
$290
HOA Fee Frequency
Monthly
HOA Includes
Hazard Insurance, Lawn Care, Maintenance Grounds, Professional Mgmt, Sewer, Shared Amenities, Snow Removal, Water
HOA Name
Gassen
HOA Phone
9529225575
Tax Year
2026
Taxes
$2,556

Location
Similar Homes Near 8718 Quarry Ridge Lane #G


Copyright 2026. All rights reserved.
8718 Quarry Ridge Lane #G
Woodbury, MN



