
$650,000$
870 Spancil Hill Drive
Woodbury, MN, 55129
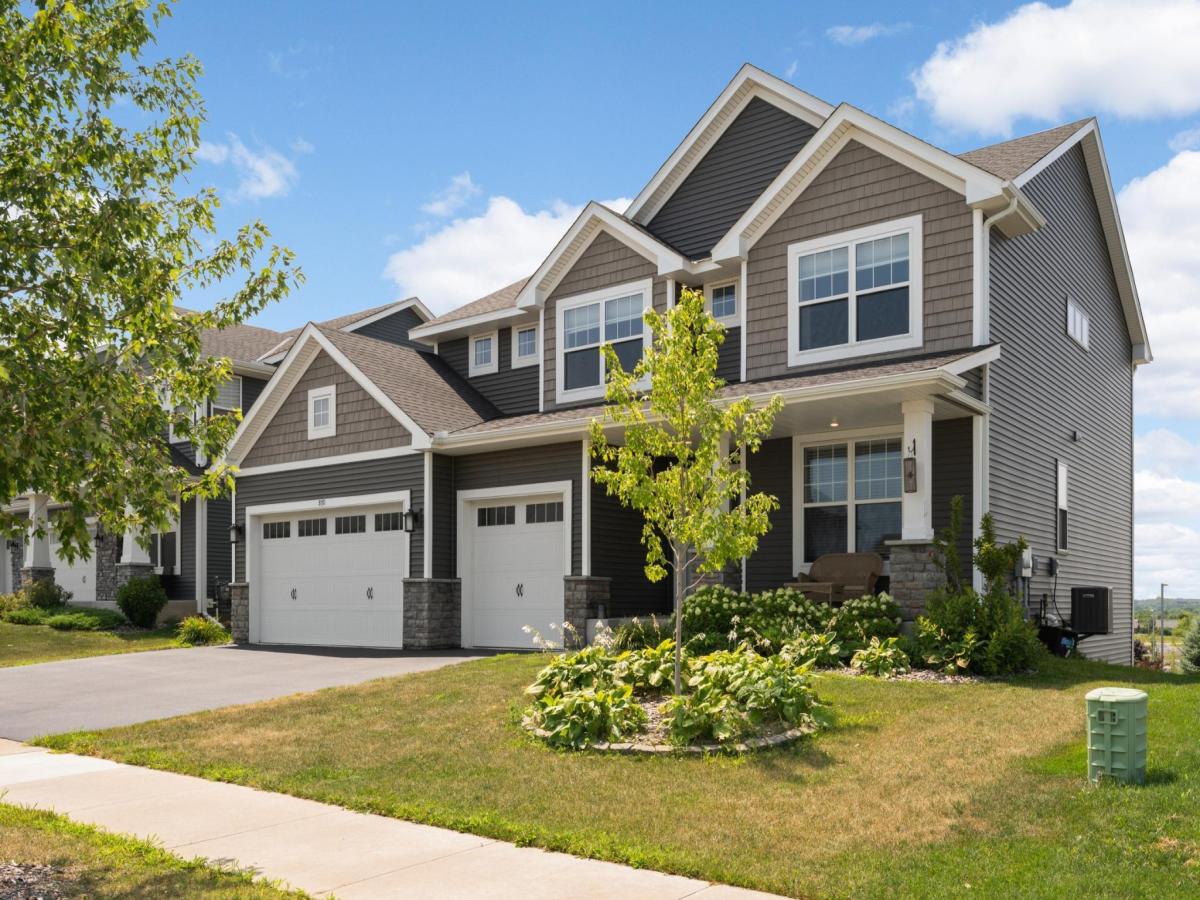


About 870 Spancil Hill Drive
Better Than New with Incredible West-Facing Sunset Views
Why wait months to build when you can move into a beautifully finished home that’s already complete? Perfectly positioned on a premium west-facing homesite, this stunning two-story offers breathtaking sunset views, thoughtful upgrades, and room to grow.
The heart of the home is an open-concept kitchen featuring quartz countertops, a walk-in pantry, abundant cabinetry, and a large center island that flows effortlessly into the dining area and spacious family room, making it ideal for everyday living and entertaining alike. A dedicated main-level office provides the perfect work-from-home space or quiet retreat.
Upstairs, you’ll find four generously sized bedrooms, including a spacious owner’s suite complete with a luxurious private bath, oversized walk-in closet, and plenty of room to unwind at the end of the day. A versatile loft offers additional living space for movie nights, a playroom, or a second family room, while the convenient upper-level laundry room makes daily routines that much easier.
Step outside and you’ll quickly understand what makes this home special. The maintenance-free composite deck with aluminum railing overlooks an expansive fenced backyard with no homes directly behind, creating the perfect setting to enjoy spectacular western sunsets. Below, the covered patio offers a shaded retreat, while the custom fire pit area invites evenings spent with family and friends under the stars.
The unfinished walkout lower level is already framed by opportunity, offering excellent ceiling height and abundant space to create the family room, additional bedroom, bathroom, fitness room, or entertainment space you’ve always wanted while adding instant equity.
Thoughtfully maintained and move-in ready, this home offers the best of new construction without the wait, complete with finished landscaping, fencing, outdoor living spaces, and an exceptional location you’ll appreciate every single day.
Why wait months to build when you can move into a beautifully finished home that’s already complete? Perfectly positioned on a premium west-facing homesite, this stunning two-story offers breathtaking sunset views, thoughtful upgrades, and room to grow.
The heart of the home is an open-concept kitchen featuring quartz countertops, a walk-in pantry, abundant cabinetry, and a large center island that flows effortlessly into the dining area and spacious family room, making it ideal for everyday living and entertaining alike. A dedicated main-level office provides the perfect work-from-home space or quiet retreat.
Upstairs, you’ll find four generously sized bedrooms, including a spacious owner’s suite complete with a luxurious private bath, oversized walk-in closet, and plenty of room to unwind at the end of the day. A versatile loft offers additional living space for movie nights, a playroom, or a second family room, while the convenient upper-level laundry room makes daily routines that much easier.
Step outside and you’ll quickly understand what makes this home special. The maintenance-free composite deck with aluminum railing overlooks an expansive fenced backyard with no homes directly behind, creating the perfect setting to enjoy spectacular western sunsets. Below, the covered patio offers a shaded retreat, while the custom fire pit area invites evenings spent with family and friends under the stars.
The unfinished walkout lower level is already framed by opportunity, offering excellent ceiling height and abundant space to create the family room, additional bedroom, bathroom, fitness room, or entertainment space you’ve always wanted while adding instant equity.
Thoughtfully maintained and move-in ready, this home offers the best of new construction without the wait, complete with finished landscaping, fencing, outdoor living spaces, and an exceptional location you’ll appreciate every single day.
Listing Provided Courtesy of RE/MAX Results
870 Spancil Hill Drive Property Details
Price:
$650,000
MLS #:
NST7117367
Status:
Active
Beds:
4
Baths:
3
Type:
Single Family
Subdivision:
Spancil Hill
Listed Date:
Jul 28, 2026
Finished Sq Ft:
2,692
Total Sq Ft:
3,895
Lot Size:
8,451 sqft / 0.19 acres (approx)
Year Built:
2021
Schools
School District:
Stillwater
Interior Features
Above Grade Finished Area
2692
Appliances
Cooktop, Dishwasher, Disposal, Double Oven, Dryer, ENERGY STAR Qualified Appliances, Exhaust Fan, Humidifier, Gas Water Heater, Microwave, Refrigerator, Stainless Steel Appliances, Washer, Water Softener Owned
Bathrooms
2 Full Bathrooms, 1 Half Bathroom
Cooling
Central Air
Fireplaces Total
1
Heating
Forced Air
Laundry Features
Electric Dryer Hookup, Laundry Room, Upper Level, Washer Hookup
Levels
Two
Exterior & Lot Features
Accessibility Features
None
Construction Materials
Frame
Exterior Features
Stone, Vinyl
Fencing
Chain Link, Full
Garage Spaces
3
Lot Features
Tree Coverage – Light
Parking Features
Attached Garage, Asphalt, Electric, Garage Door Opener
Roof
Age 8 Years or Less, Asphalt, Pitched
Property Taxes & Financial Details
HOA Fee
$624
HOA Fee Frequency
Annually
HOA Includes
Professional Mgmt, Sanitation
HOA Name
Compass
HOA Phone
6128884710
Tax Year
2026
Taxes
$5,854

Location
Similar Homes Near 870 Spancil Hill Drive


Copyright 2026. All rights reserved.
870 Spancil Hill Drive
Woodbury, MN



