
$625,000$
8668 Platinum Drive
Woodbury, MN, 55129


About 8668 Platinum Drive
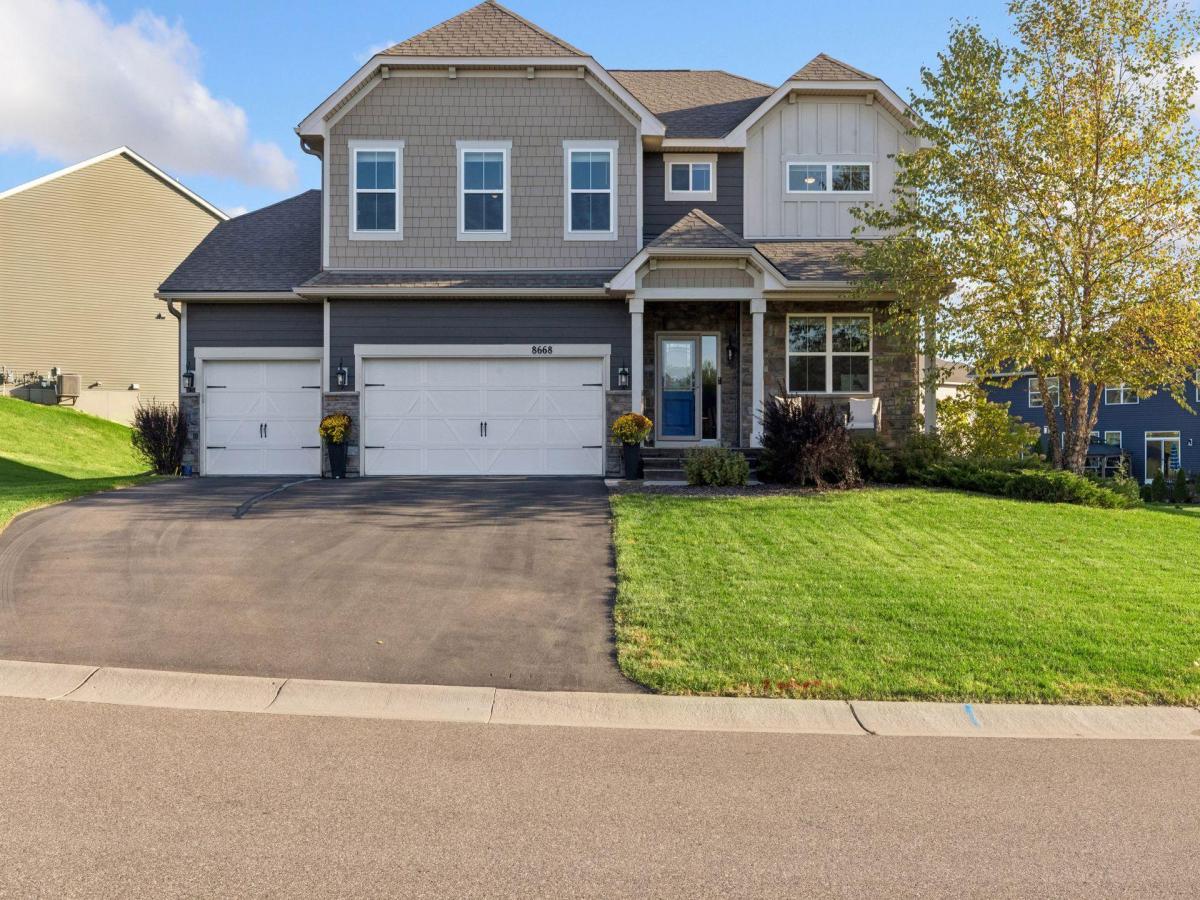
Exceptional 2019-built two-story in Woodbury’s desirable Copper Ridge community, offering nearly 2,800 finished square feet, 4 bedrooms, a spacious upper-level loft, and an impressive 4-car garage! Situated on a generous lot, this beautifully maintained home features an open floor plan, thoughtful upgrades, and an unfinished lookout lower level offering endless possibilities for future expansion.
Step inside to discover wide-plank luxury vinyl flooring, freshly painted interiors, enameled millwork, and an abundance of natural light. The inviting great room features a striking stone fireplace with custom built-in cabinetry, creating a beautiful focal point. The gourmet kitchen is designed for both everyday living and entertaining, showcasing enameled cabinetry, granite countertops, a custom shiplap center island, tile backsplash, stainless steel appliances, double ovens, a newer microwave (2023), pullout shelving, and a generous walk-in pantry.
The thoughtfully designed mudroom offers a built-in bench with beadboard detailing and hooks, along with a spacious walk-in closet for additional storage and organization.
Upstairs, you’ll find four generously sized bedrooms, a spacious loft, a Jack-and-Jill bathroom, custom closet shelving, and convenient upper-level laundry with cabinetry. The versatile loft provides the perfect space for a second family room, home office, or study area.
The expansive unfinished lookout lower level is filled with natural light and offers exceptional potential for future living space, including a recreation room, additional bedroom, exercise area, and bathroom with an existing rough-in. Enjoy the flexibility of finishing this space to suit your needs while maintaining ample storage.
Outside, relax or entertain on the maintenance-free deck. The impressive 4-car garage features epoxy flooring, a workbench, and a newer Wi-Fi-enabled garage door opener. Additional improvements include gutters and a garage door spring replacement in 2026.
Meticulously maintained and move-in ready, this exceptional home offers a wonderful combination of space, quality finishes, and future potential in a highly desirable Woodbury community!
Step inside to discover wide-plank luxury vinyl flooring, freshly painted interiors, enameled millwork, and an abundance of natural light. The inviting great room features a striking stone fireplace with custom built-in cabinetry, creating a beautiful focal point. The gourmet kitchen is designed for both everyday living and entertaining, showcasing enameled cabinetry, granite countertops, a custom shiplap center island, tile backsplash, stainless steel appliances, double ovens, a newer microwave (2023), pullout shelving, and a generous walk-in pantry.
The thoughtfully designed mudroom offers a built-in bench with beadboard detailing and hooks, along with a spacious walk-in closet for additional storage and organization.
Upstairs, you’ll find four generously sized bedrooms, a spacious loft, a Jack-and-Jill bathroom, custom closet shelving, and convenient upper-level laundry with cabinetry. The versatile loft provides the perfect space for a second family room, home office, or study area.
The expansive unfinished lookout lower level is filled with natural light and offers exceptional potential for future living space, including a recreation room, additional bedroom, exercise area, and bathroom with an existing rough-in. Enjoy the flexibility of finishing this space to suit your needs while maintaining ample storage.
Outside, relax or entertain on the maintenance-free deck. The impressive 4-car garage features epoxy flooring, a workbench, and a newer Wi-Fi-enabled garage door opener. Additional improvements include gutters and a garage door spring replacement in 2026.
Meticulously maintained and move-in ready, this exceptional home offers a wonderful combination of space, quality finishes, and future potential in a highly desirable Woodbury community!
Listing Provided Courtesy of Keller Williams Premier Realty
8668 Platinum Drive Property Details
Price:
$625,000
MLS #:
NST7158555
Status:
Active
Beds:
4
Baths:
4
Type:
Single Family
Subdivision:
Copper Ridge
Listed Date:
Oct 22, 2026
Finished Sq Ft:
2,778
Total Sq Ft:
3,972
Lot Size:
15,682 sqft / 0.36 acres (approx)
Year Built:
2019
Schools
School District:
South Washington County
Interior Features
Above Grade Finished Area
2778
Appliances
Air-To-Air Exchanger, Cooktop, Dishwasher, Disposal, Double Oven, Dryer, Humidifier, Microwave, Refrigerator, Stainless Steel Appliances, Wall Oven, Washer
Bathrooms
2 Full Bathrooms, 1 Three Quarter Bathroom, 1 Half Bathroom
Cooling
Central Air
Fireplaces Total
1
Heating
Forced Air, Fireplace(s)
Laundry Features
Laundry Room, Upper Level
Levels
Two
Exterior & Lot Features
Accessibility Features
None
Exterior Features
Stone, Cement Board, Vinyl
Garage Spaces
4
Lot Features
Tree Coverage – Light
Parking Features
Attached Garage, Asphalt, Garage Door Opener, Tandem Garage
Roof
Age Over 8 Years, Asphalt
Property Taxes & Financial Details
HOA Fee
$145
HOA Fee Frequency
Quarterly
HOA Includes
Professional Mgmt, Sanitation, Shared Amenities
HOA Name
New Concepts Management Group
HOA Phone
9529222500
Tax Year
2026
Taxes
$7,274

Location
Similar Homes Near 8668 Platinum Drive


Copyright 2026. All rights reserved.
8668 Platinum Drive
Woodbury, MN



