
$250,000$
7647 Afton Court
Woodbury, MN, 55125


About 7647 Afton Court
***HUGE BONUS! Brand new roof and skylight have been installed with NO assessments added as the association has a healthy reserve to cover the cost of the project. SO, DON’T MISS OUT on your chance to own this beautifully updated 3BD/2BA townhome with an attached tuck-under 2-car garage. The property is tucked away in the highly desirable Steeple View Place community of Woodbury!
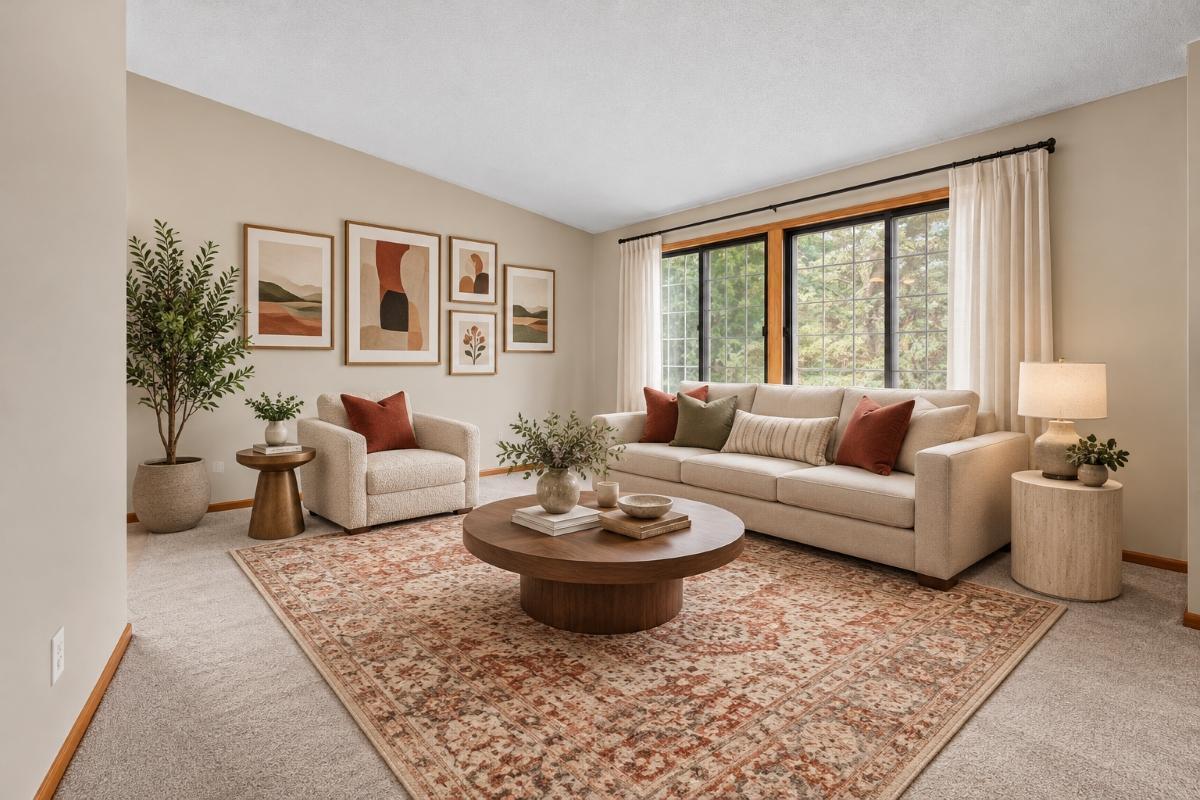
Offering 1,600 finished square feet of thoughtfully updated living space, this home combines modern improvements, functional design, and low-maintenance living in an exceptional location close to shopping, restaurants, parks, trails, and easy freeway access. Step inside to discover a spacious entry leading to an inviting & spacious living room space with vaulted ceilings, an informal dining room with direct access to the large deck—perfect for relaxing, entertaining, or enjoying peaceful evenings outdoors, as well as a brightly lit kitchen with “new” large skylight – small assessment for owners who have one (added to monthly dues), newly finished countertops, matching SS appliances, new lighting and hardware. The main level also offers a spacious primary Bedroom complete with an updated semi-private “Jack n’ Jill (hallway)” full Bathroom as well as a 2nd bedroom.
The finished lower level expands your living space with a cozy family room, 3rd bedroom, ¾ bathroom, laundry area, and additional storage found under staircase. Convenient access to the attached garage with additional built-in storage space. Some of the recent updates include fresh interior paint throughout, new carpet throughout, updated lighting and hardware, refinished kitchen countertops, updated downstairs luxury vinyl flooring (All in 2026), garage door opener, storm door glass replacement, driveway resurfacing, as well as newer kitchen and laundry room appliances. See supplements for full list of updates. Offering 1,600 finished square feet of thoughtfully updated living space, this home combines modern improvements, functional design, and low-maintenance living in an exceptional location close to shopping, restaurants, parks, trails, and easy freeway access. Step inside to discover a spacious entry leading to an inviting & spacious living room space with vaulted ceilings, an informal dining room with direct access to the large deck—perfect for relaxing, entertaining, or enjoying peaceful evenings outdoors, as well as a brightly lit kitchen with “new” large skylight – small assessment for owners who have one (added to monthly dues), newly finished countertops, matching SS appliances, new lighting and hardware. The main level also offers a spacious primary Bedroom complete with an updated semi-private “Jack n’ Jill (hallway)” full Bathroom as well as a 2nd bedroom.
The finished lower level expands your living space with a cozy family room, 3rd bedroom, ¾ bathroom, laundry area, and additional storage found under staircase. Convenient access to the attached garage with additional built-in storage space. Some of the recent updates include fresh interior paint throughout, new carpet throughout, updated lighting and hardware, refinished kitchen countertops, updated downstairs luxury vinyl flooring (All in 2026), garage door opener, storm door glass replacement, driveway resurfacing, as well as newer kitchen and laundry room appliances. See supplements for full list of updates.
Offering 1,600 finished square feet of thoughtfully updated living space, this home combines modern improvements, functional design, and low-maintenance living in an exceptional location close to shopping, restaurants, parks, trails, and easy freeway access. Step inside to discover a spacious entry leading to an inviting & spacious living room space with vaulted ceilings, an informal dining room with direct access to the large deck—perfect for relaxing, entertaining, or enjoying peaceful evenings outdoors, as well as a brightly lit kitchen with “new” large skylight – small assessment for owners who have one (added to monthly dues), newly finished countertops, matching SS appliances, new lighting and hardware. The main level also offers a spacious primary Bedroom complete with an updated semi-private “Jack n’ Jill (hallway)” full Bathroom as well as a 2nd bedroom.
The finished lower level expands your living space with a cozy family room, 3rd bedroom, ¾ bathroom, laundry area, and additional storage found under staircase. Convenient access to the attached garage with additional built-in storage space. Some of the recent updates include fresh interior paint throughout, new carpet throughout, updated lighting and hardware, refinished kitchen countertops, updated downstairs luxury vinyl flooring (All in 2026), garage door opener, storm door glass replacement, driveway resurfacing, as well as newer kitchen and laundry room appliances. See supplements for full list of updates. Offering 1,600 finished square feet of thoughtfully updated living space, this home combines modern improvements, functional design, and low-maintenance living in an exceptional location close to shopping, restaurants, parks, trails, and easy freeway access. Step inside to discover a spacious entry leading to an inviting & spacious living room space with vaulted ceilings, an informal dining room with direct access to the large deck—perfect for relaxing, entertaining, or enjoying peaceful evenings outdoors, as well as a brightly lit kitchen with “new” large skylight – small assessment for owners who have one (added to monthly dues), newly finished countertops, matching SS appliances, new lighting and hardware. The main level also offers a spacious primary Bedroom complete with an updated semi-private “Jack n’ Jill (hallway)” full Bathroom as well as a 2nd bedroom.
The finished lower level expands your living space with a cozy family room, 3rd bedroom, ¾ bathroom, laundry area, and additional storage found under staircase. Convenient access to the attached garage with additional built-in storage space. Some of the recent updates include fresh interior paint throughout, new carpet throughout, updated lighting and hardware, refinished kitchen countertops, updated downstairs luxury vinyl flooring (All in 2026), garage door opener, storm door glass replacement, driveway resurfacing, as well as newer kitchen and laundry room appliances. See supplements for full list of updates.
Listing Provided Courtesy of Re/Max Advantage Plus
7647 Afton Court Property Details
Price:
$250,000
MLS #:
NST7161223
Status:
Active
Beds:
3
Baths:
2
Type:
Single Family
Subtype:
(TH) Quad/4 Corners
Subdivision:
Steeple View Place
Listed Date:
Oct 16, 2026
Finished Sq Ft:
1,600
Total Sq Ft:
1,600
Lot Size:
5,881 sqft / 0.14 acres (approx)
Year Built:
1987
Schools
School District:
South Washington County
Interior Features
Above Grade Finished Area
1024
Appliances
Dishwasher, Disposal, Dryer, Exhaust Fan, Microwave, Range, Refrigerator, Washer, Water Softener Owned
Bathrooms
1 Full Bathroom, 1 Three Quarter Bathroom
Below Grade Finished Area
576
Cooling
Central Air
Heating
Forced Air
Levels
Two
Exterior & Lot Features
Accessibility Features
None
Exterior Features
Stone, Vinyl
Fencing
None
Garage Spaces
2
Parking Features
Asphalt, Garage Door Opener, Tuckunder Garage
Roof
Asphalt
Property Taxes & Financial Details
HOA Fee
$435
HOA Fee Frequency
Monthly
HOA Includes
Lawn Care, Maintenance Grounds, Professional Mgmt, Sanitation, Snow Removal
HOA Name
Steepleview Place
HOA Phone
7634499100
Tax Year
2026
Taxes
$2,943

Location
Similar Homes Near 7647 Afton Court


Copyright 2026. All rights reserved.
7647 Afton Court
Woodbury, MN



