
$559,900$
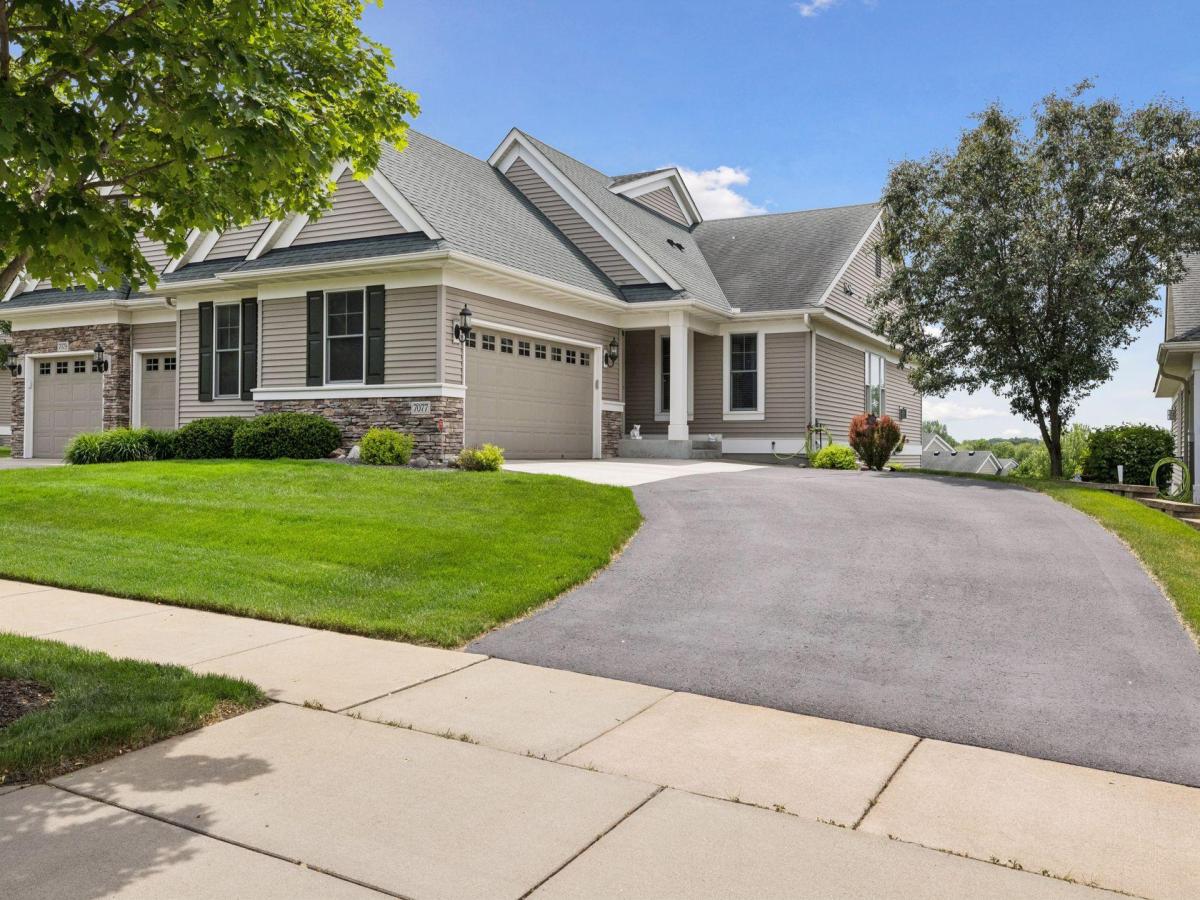
7077 Waterstone Lane
Woodbury, MN, 55125


About 7077 Waterstone Lane
Nestled in the highly desired Waterstone community, this exceptional Pratt twinhome offers the finest in one-level living with meticulous care and true pride of ownership throughout. Thoughtfully designed with a fantastic open floor plan, this home showcases enamel trim, maple flooring, maple cabinetry, and classic two-panel maple doors. The beautifully updated kitchen features new quartz countertops, sink, backsplash, and newer appliances including the dishwasher, refrigerator, and microwave. A pantry with pull-outs adds both convenience and function. Vaulted living spaces create an airy, inviting feel, while the fireplace adds warmth and charm.
The sunroom is a standout feature with its vaulted ceiling, walls of windows, and its own heating and cooling system, filling the space with natural light and elevated horizon views. The spacious primary suite offers a custom closet, dual vanities, a soaking tub, linen cabinet, Solatube skylight, and a seamless acrylic shower. A large laundry room with cabinetry and hanging space adds everyday convenience.
The walkout lower level is equally impressive with a fireplace featuring stone surround, expansive media and game areas, exercise room with double pocket doors, theater sound system with amplifier and subwoofer, an additional bedroom, 3/4 bath, outstanding storage, central vacuum, and sump pump battery backup with recently replaced battery. Enjoy the patio, gutters, and peaceful surroundings with walking paths, nature, and a community sitting area.
Notable improvements include furnace/heat pump, water softener, garage door opener in recent years; a newer air exchanger, hot water heater, central vacuum, and primary shower remodel. Electrical, HVAC, and plumbing have also been inspected yearly. A truly cared-for home in a sought-after community—this is a must see.
The sunroom is a standout feature with its vaulted ceiling, walls of windows, and its own heating and cooling system, filling the space with natural light and elevated horizon views. The spacious primary suite offers a custom closet, dual vanities, a soaking tub, linen cabinet, Solatube skylight, and a seamless acrylic shower. A large laundry room with cabinetry and hanging space adds everyday convenience.
The walkout lower level is equally impressive with a fireplace featuring stone surround, expansive media and game areas, exercise room with double pocket doors, theater sound system with amplifier and subwoofer, an additional bedroom, 3/4 bath, outstanding storage, central vacuum, and sump pump battery backup with recently replaced battery. Enjoy the patio, gutters, and peaceful surroundings with walking paths, nature, and a community sitting area.
Notable improvements include furnace/heat pump, water softener, garage door opener in recent years; a newer air exchanger, hot water heater, central vacuum, and primary shower remodel. Electrical, HVAC, and plumbing have also been inspected yearly. A truly cared-for home in a sought-after community—this is a must see.
Listing Provided Courtesy of Keller Williams Premier Realty
7077 Waterstone Lane Property Details
Price:
$559,900
MLS #:
NST7161852
Status:
Active
Beds:
2
Baths:
3
Type:
Single Family
Subtype:
(TH) Side x Side
Subdivision:
WAERSTONE AT WOODBURY
Listed Date:
Oct 23, 2026
Finished Sq Ft:
2,697
Total Sq Ft:
3,252
Year Built:
2008
Schools
School District:
South Washington County
Interior Features
Above Grade Finished Area
1710
Appliances
Air-To-Air Exchanger, Central Vacuum, Dishwasher, Dryer, Humidifier, Microwave, Range, Refrigerator, Wall Oven, Washer, Water Softener Owned
Bathrooms
1 Full Bathroom, 1 Three Quarter Bathroom, 1 Half Bathroom
Below Grade Finished Area
987
Cooling
Central Air
Fireplaces Total
2
Heating
Ductless Mini-Split, Forced Air, Fireplace(s)
Laundry Features
Main Level, Sink
Levels
One
Exterior & Lot Features
Accessibility Features
None
Exterior Features
Stone, Vinyl
Garage Spaces
2
Lot Features
Tree Coverage – Light
Parking Features
Attached Garage, Asphalt, Finished Garage, Garage Door Opener, Insulated Garage
Property Taxes & Financial Details
HOA Fee
$482
HOA Fee Frequency
Monthly
HOA Includes
Building Exterior, Hazard Insurance, Lawn Care, Maintenance Grounds, Professional Mgmt, Sanitation, Shared Amenities, Snow Removal
HOA Name
Associa Minnesota
HOA Phone
7632256400
Tax Year
2026
Taxes
$7,238

Location
Similar Homes Near 7077 Waterstone Lane


Copyright 2026. All rights reserved.
7077 Waterstone Lane
Woodbury, MN



