
$599,900$
4848 Ashton Curve
Woodbury, MN, 55129


About 4848 Ashton Curve
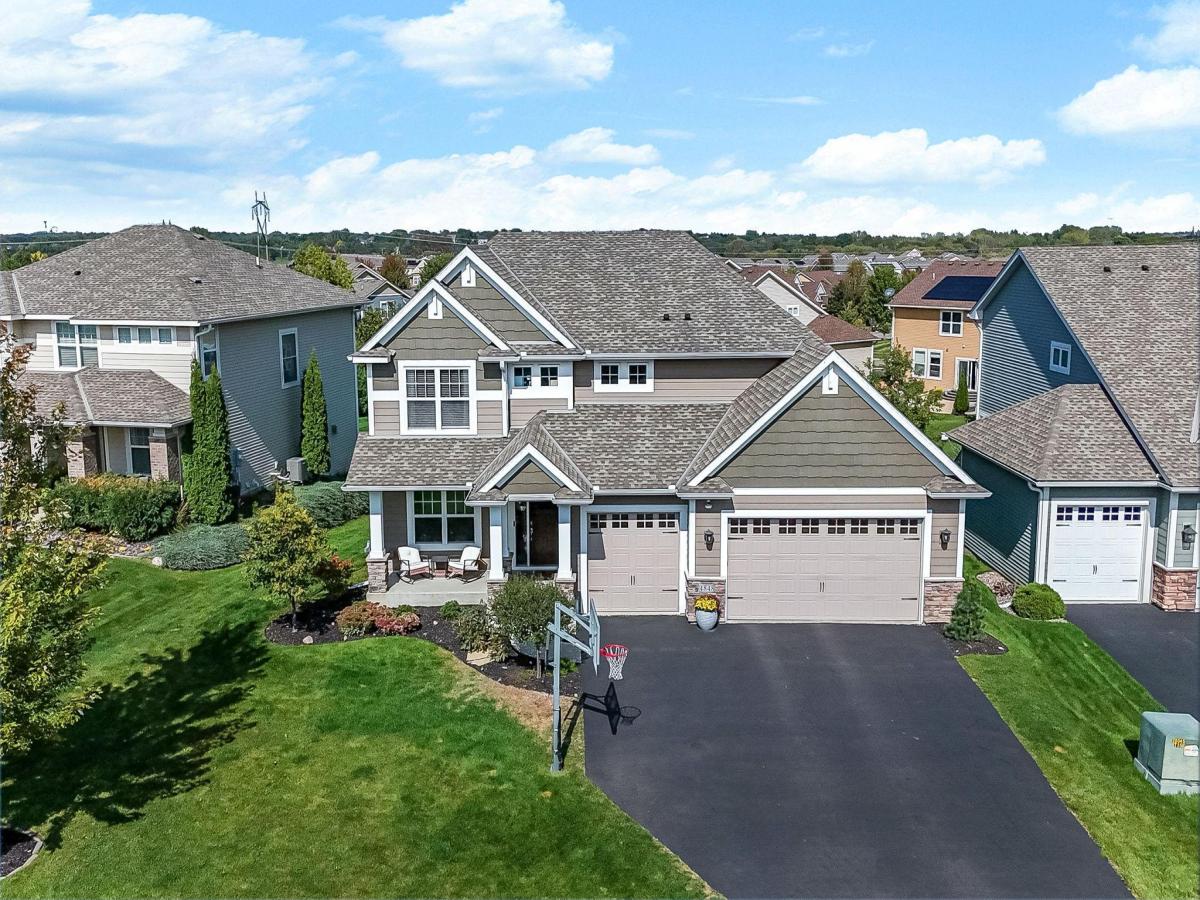
Meticulously maintained 4 bedroom, 3 bathroom lookout two story in Woodbury’s desirable Ashton Ridge neighborhood. Light, bright and beautifully cared for, this home offers thoughtful details and a fantastic, functional layout. The gourmet kitchen features stainless steel appliances, double wall ovens, a large center island and walk in pantry. It opens to the dining area and living room, where a gas fireplace with custom built ins creates a beautiful focal point. Large windows bring in abundant natural light and overlook the spacious backyard. A dedicated main level office and mudroom with custom built in storage add everyday function. Upstairs features four generously sized bedrooms and a large laundry room. The spacious primary suite includes a beautifully appointed private bath and oversized walk in closet with custom shelving. The unfinished lookout lower level offers excellent potential for a future family room, playroom, home gym, theater or additional bedroom and bath. Enjoy a large yard and 3 car garage with custom storage. Located in South Washington County Schools and zoned for Red Rock Elementary, Lake Middle School and EastRidge High School, with East Ridge just a short walk away. Nearby parks and trails complete this wonderful Woodbury location. Welcome home!
Listing Provided Courtesy of Keller Williams Premier Realty
4848 Ashton Curve Property Details
Price:
$599,900
MLS #:
NST7150289
Status:
Active
Beds:
4
Baths:
3
Type:
Single Family
Subdivision:
Ashton Ridge 3rd Add
Listed Date:
Sep 30, 2026
Finished Sq Ft:
2,519
Total Sq Ft:
3,644
Lot Size:
10,019 sqft / 0.23 acres (approx)
Year Built:
2016
Schools
School District:
South Washington County
Interior Features
Above Grade Finished Area
2519
Appliances
Air-To-Air Exchanger, Cooktop, Dishwasher, Disposal, Double Oven, Dryer, Electric Water Heater, Humidifier, Gas Water Heater, Microwave, Refrigerator, Stainless Steel Appliances, Washer
Bathrooms
2 Full Bathrooms, 1 Half Bathroom
Cooling
Central Air
Fireplaces Total
1
Heating
Forced Air
Laundry Features
Upper Level
Levels
Two
Exterior & Lot Features
Accessibility Features
None
Construction Materials
Concrete
Exterior Features
Vinyl
Garage Spaces
3
Parking Features
Attached Garage, Finished Garage, Insulated Garage
Roof
Age Over 8 Years
Property Taxes & Financial Details
HOA Fee
$275
HOA Fee Frequency
Annually
HOA Includes
Professional Mgmt
HOA Name
HOA Assist
HOA Phone
8559528222
Tax Year
2026
Taxes
$8,136

Location
Similar Homes Near 4848 Ashton Curve


Copyright 2026. All rights reserved.
4848 Ashton Curve
Woodbury, MN



