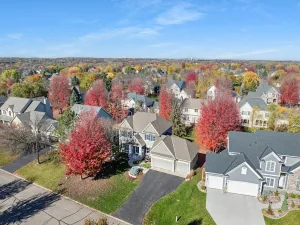
3264 Richmond Alcove, Woodbury, MN 55129

$560,000$
4 Beds
3 Baths
3,426 SqFt
0.43 Acres
Add
Add
$560,000$
3264 Richmond Alcove
Woodbury, MN, 55129
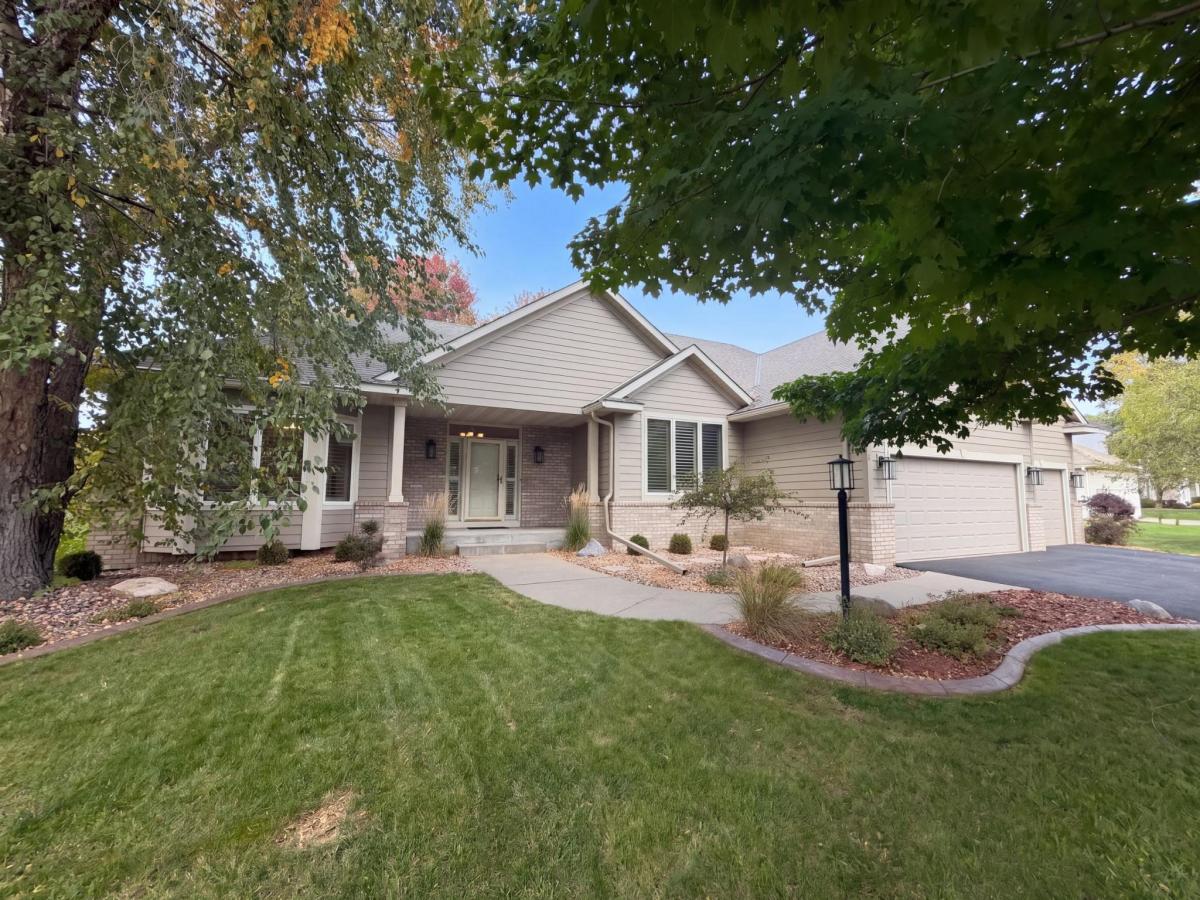
MLS #NST7158380 image #0MLS #NST7158380 image #1MLS #NST7158380 image #2MLS #NST7158380 image #3MLS #NST7158380 image #4MLS #NST7158380 image #5MLS #NST7158380 image #6MLS #NST7158380 image #7MLS #NST7158380 image #8MLS #NST7158380 image #9MLS #NST7158380 image #10MLS #NST7158380 image #11MLS #NST7158380 image #12MLS #NST7158380 image #13MLS #NST7158380 image #14MLS #NST7158380 image #15MLS #NST7158380 image #16MLS #NST7158380 image #17MLS #NST7158380 image #18MLS #NST7158380 image #19MLS #NST7158380 image #20MLS #NST7158380 image #21MLS #NST7158380 image #22MLS #NST7158380 image #23MLS #NST7158380 image #24MLS #NST7158380 image #25MLS #NST7158380 image #26MLS #NST7158380 image #27MLS #NST7158380 image #28MLS #NST7158380 image #29MLS #NST7158380 image #30MLS #NST7158380 image #31MLS #NST7158380 image #32
Open House Nov 07, 2026
09:00 – 07:00
Open House Nov 08, 2026
09:00 – 07:00
Open House Nov 09, 2026
09:00 – 07:00
Open House Nov 10, 2026
09:00 – 07:00
Open House Nov 11, 2026
09:00 – 07:00
Open House Nov 12, 2026
09:00 – 07:00
Open House Nov 13, 2026
09:00 – 07:00
Open House Nov 14, 2026
09:00 – 07:00

About 3264 Richmond Alcove

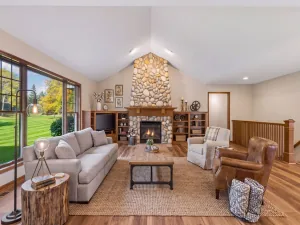
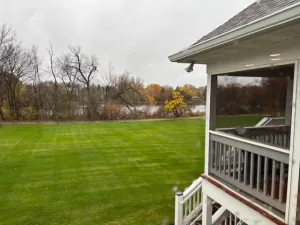
Seller will pay $8000 in permanent mortgage rate buy-down costs. A vaulted living room with a fireplace and built-in shelving opens toward tree-lined views at 3264 Richmond Alcove. The kitchen combines extensive wood cabinetry, stainless steel appliances and a broad peninsula, with an adjoining breakfast area that opens to the rear deck. Separate dining space adds flexibility to the main floor. The bay-window primary bedroom connects to a double-vanity bathroom with a jetted tub and walk-in closet. Downstairs, a finished walkout level adds another fireplace, a wet bar and additional rooms for everyday activities. A dedicated laundry room includes cabinetry and a utility sink, while the attached three-car garage provides generous parking and storage. Included 100-Day Home Warranty with buyer activation
Listing Provided Courtesy of Opendoor Brokerage, LLC

3264 Richmond Alcove Property Details

Price:
$560,000
MLS #:
NST7158380
Status:
Active
Beds:
4
Baths:
3
Type:
Single Family
Subdivision:
Wedgewood Park 10th Add
Listed Date:
Oct 10, 2026
Finished Sq Ft:
3,426
Total Sq Ft:
3,620
Lot Size:
18,644 sqft / 0.43 acres (approx)
Year Built:
1999
Wedgewood Park 10th AddSouth Washington County

Schools

School District:
South Washington County

Interior Features

Above Grade Finished Area
1829
Bathrooms
3 Full Bathrooms
Below Grade Finished Area
1597
Cooling
Central Air
Fireplaces Total
2
Heating
Forced Air
Levels
One

Exterior & Lot Features

Accessibility Features
None
Exterior Features
Brick Veneer, Vinyl, Wood
Garage Spaces
3
Parking Features
Attached Garage

Property Taxes & Financial Details

HOA Fee
$525
HOA Fee Frequency
Annually
HOA Includes
Maintenance Grounds
HOA Name
FirstService Residential Minnesota.
HOA Phone
9522772700
Tax Year
2026
Taxes
$7,257

Need more info?
Ask a Question
Ready to go see it?
Schedule a Showing

LakePlace.com + Dane Arthur Agency

More About David

Mortgage Calculator


Location

Similar Homes Near 3264 Richmond Alcove
broker reciprocity
MLS# NST7132919broker reciprocity
9779 Wedgewood Circle
Woodbury, MN

$669,900

0.3 miles away

broker reciprocity
MLS# NST7162923broker reciprocity
10414 Dorset Lane
Woodbury, MN

$669,900

0.5 miles away

broker reciprocity
MLS# NST7158558broker reciprocity
9813 Wedgewood Circle
Woodbury, MN

$665,000

0.4 miles away

3264 Richmond Alcove
Woodbury, MN
A personal invitation

A conversation is a good place to start.

Whether you're planning a purchase, considering a sale or exploring what's next, I'd love to hear from you. Tell me what you have in mind, and let's talk about how I can help.

David Gooden

David Gooden

David Gooden & Co
The Dane Arthur Agency

Scan to save David Gooden's contact information

Save my contact information
Scan the code or tap the link
to keep my details close.

What's on your mind?

Share a few details below. I look forward to connecting with you.
* Required fields

    Close