
$310,000$
11640 Prospect Curve
Woodbury, MN, 55129


About 11640 Prospect Curve
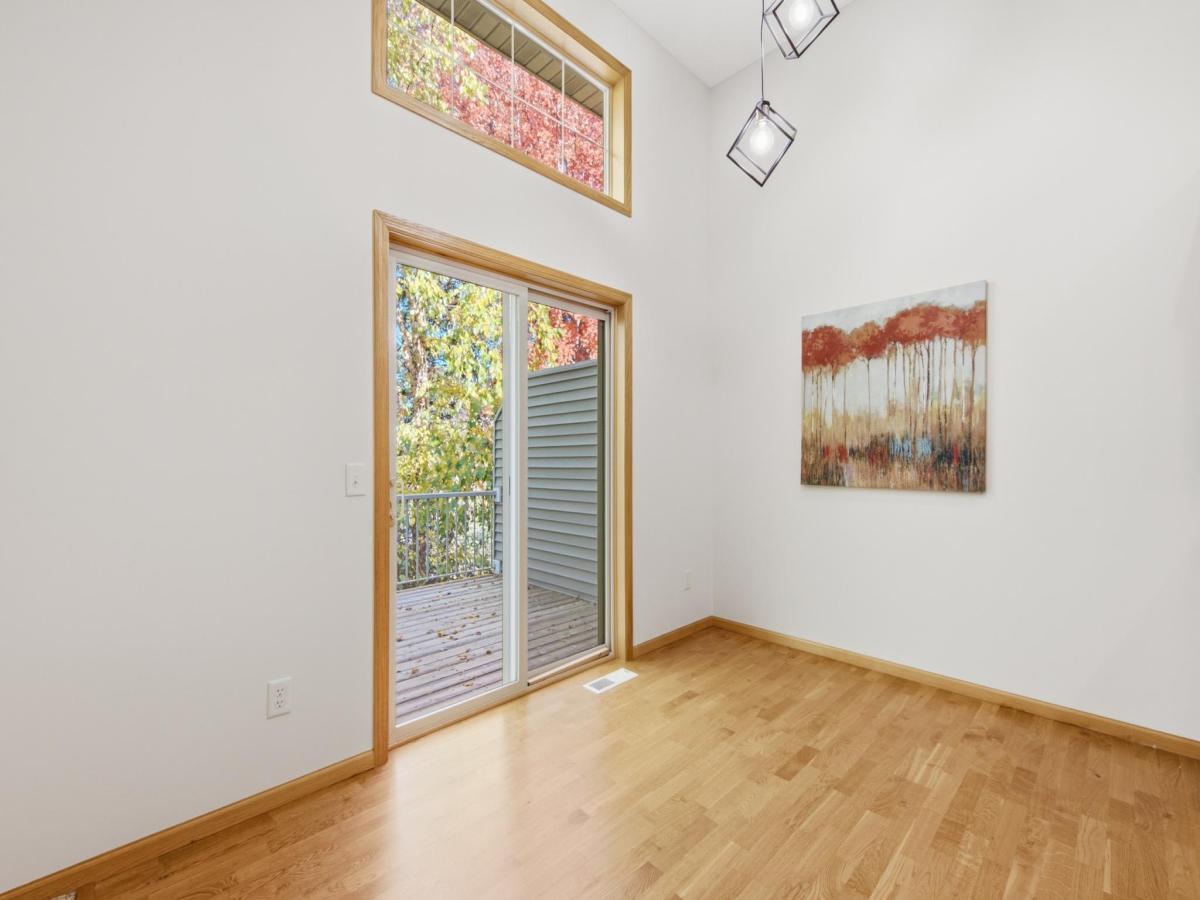
Sensational Buy! Enjoy maintenance-free townhouse living with access to outstanding community amenities, including a clubhouse, pool, and more. Ideally located, this beautifully updated home offers an open and inviting floor plan filled with natural sunlight from abundant windows. The impressive vaulted ceilings create a spacious feel, while the cozy gas fireplace adds warmth and charm to the main living area.
The kitchen features a center island, ample pantry space, and flows seamlessly into the dining and living areas, making it perfect for everyday living and entertaining.
Upstairs, the spacious primary suite offers a private bath and walk-in closet, while the generous secondary bedroom and convenient upper-level laundry provide comfort and practicality.
The finished walkout lower level expands your living space with a large family room and a third bedroom, ideal for guests, a home office, or additional living needs.
Move right in and start enjoying all this wonderful home and community have to offer!
The kitchen features a center island, ample pantry space, and flows seamlessly into the dining and living areas, making it perfect for everyday living and entertaining.
Upstairs, the spacious primary suite offers a private bath and walk-in closet, while the generous secondary bedroom and convenient upper-level laundry provide comfort and practicality.
The finished walkout lower level expands your living space with a large family room and a third bedroom, ideal for guests, a home office, or additional living needs.
Move right in and start enjoying all this wonderful home and community have to offer!
Listing Provided Courtesy of Edina Realty, Inc.
11640 Prospect Curve Property Details
Price:
$310,000
MLS #:
NST7155025
Status:
Active
Beds:
3
Baths:
3
Type:
Single Family
Subtype:
(TH) Side x Side
Subdivision:
Heritage Park 2nd Add
Listed Date:
Oct 23, 2026
Finished Sq Ft:
1,697
Total Sq Ft:
1,705
Lot Size:
1,960 sqft / 0.05 acres (approx)
Year Built:
2006
Schools
School District:
Stillwater
Interior Features
Above Grade Finished Area
1105
Appliances
Dishwasher, Disposal, Dryer, Electric Water Heater, Microwave, Range, Refrigerator, Stainless Steel Appliances, Washer
Bathrooms
2 Full Bathrooms, 1 Three Quarter Bathroom
Below Grade Finished Area
592
Cooling
Central Air
Fireplaces Total
1
Heating
Forced Air
Laundry Features
Laundry Room, Upper Level
Levels
Four or More Level Split
Exterior & Lot Features
Accessibility Features
None
Construction Materials
Block
Exterior Features
Stone, Vinyl
Garage Spaces
2
Lot Features
Tree Coverage – Light
Parking Features
Attached Garage, Asphalt, Garage Door Opener, Tuckunder Garage
Roof
Age 8 Years or Less
Property Taxes & Financial Details
HOA Fee
$435
HOA Fee Frequency
Monthly
HOA Includes
Building Exterior, Hazard Insurance, Lawn Care, Maintenance Grounds, Professional Mgmt, Recreation Facility, Sanitation, Shared Amenities, Snow Removal
HOA Name
Gassen Company
HOA Phone
9529225575
Tax Year
2026
Taxes
$3,338

Location
Similar Homes Near 11640 Prospect Curve



Copyright 2026. All rights reserved.
11640 Prospect Curve
Woodbury, MN



