
$669,900$
11605 Ivywood Trail
Woodbury, MN, 55129
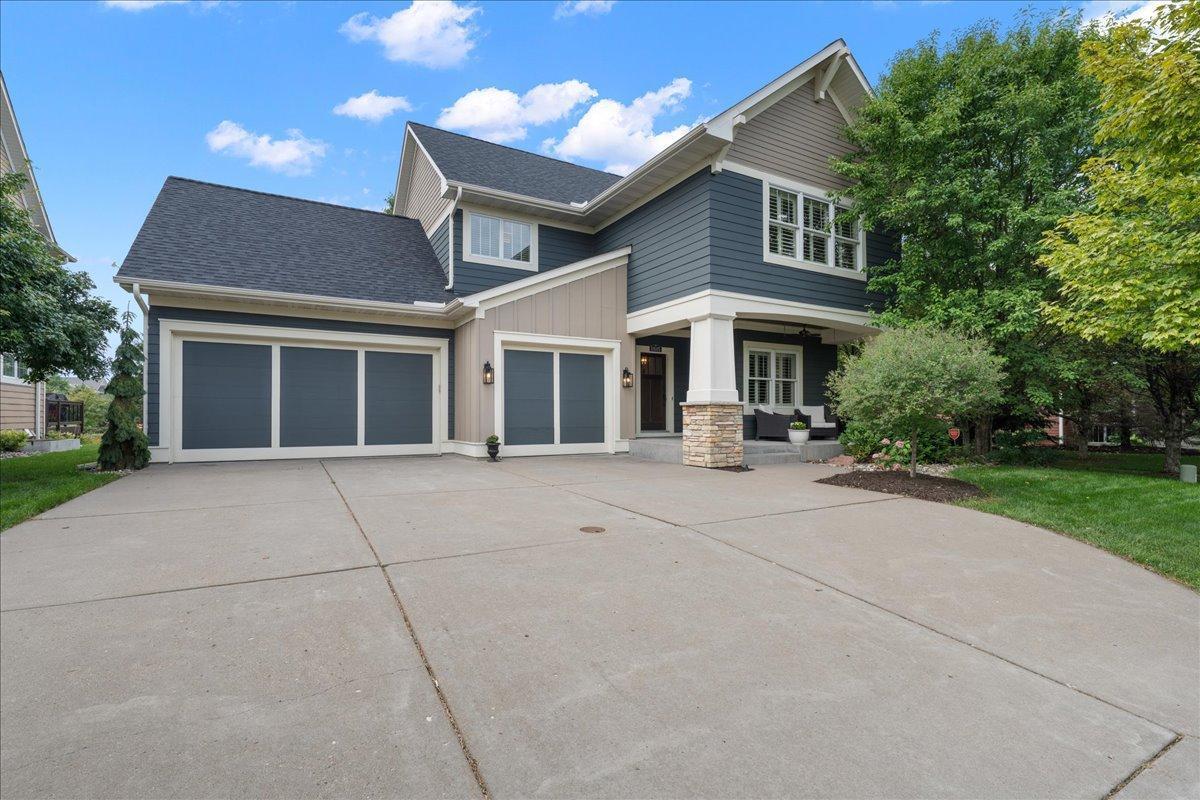


About 11605 Ivywood Trail
Welcome to 11605 Ivywood Trail in Woodbury’s desirable Stonemill Farms neighborhood. This Derrick built, move in ready, spacious five bedroom, three and a half bath home features an open concept main level with real hardwood floors, newer high-end carpet, a dedicated home office, and plenty of space for everyday living and entertaining.
Upstairs you’ll find four bedrooms, including a spacious owner’s suite with a private bath featuring a soaker tub and separate shower. Convenient upper-level laundry makes everyday living easy.
The finished lower level adds even more living and entertaining space, along with the home’s fifth bedroom and additional bath.
Outside, enjoy a fully fenced backyard with a neighborhood playground just beyond the yard and direct access to the Stonemill Farms walking and biking trail system. A new roof was installed in 2023.
Located in the heart of Stonemill Farms, you’ll also enjoy easy access to the neighborhood’s pools, parks and playgrounds, fitness center, sports courts, community spaces and extensive trail system.
Move in ready with five bedrooms, multiple living spaces, a finished lower level and a great location within Stonemill Farms, this home offers the space, convenience and neighborhood amenities that are hard to find.
Upstairs you’ll find four bedrooms, including a spacious owner’s suite with a private bath featuring a soaker tub and separate shower. Convenient upper-level laundry makes everyday living easy.
The finished lower level adds even more living and entertaining space, along with the home’s fifth bedroom and additional bath.
Outside, enjoy a fully fenced backyard with a neighborhood playground just beyond the yard and direct access to the Stonemill Farms walking and biking trail system. A new roof was installed in 2023.
Located in the heart of Stonemill Farms, you’ll also enjoy easy access to the neighborhood’s pools, parks and playgrounds, fitness center, sports courts, community spaces and extensive trail system.
Move in ready with five bedrooms, multiple living spaces, a finished lower level and a great location within Stonemill Farms, this home offers the space, convenience and neighborhood amenities that are hard to find.
Listing Provided Courtesy of RE/MAX Results
11605 Ivywood Trail Property Details
Price:
$669,900
MLS #:
NST7154501
Status:
Active
Beds:
5
Baths:
4
Type:
Single Family
Subdivision:
Stonemill Farms 5th Add
Listed Date:
Oct 2, 2026
Finished Sq Ft:
3,465
Total Sq Ft:
3,723
Lot Size:
8,756 sqft / 0.20 acres (approx)
Year Built:
2006
Schools
School District:
South Washington County
Interior Features
Above Grade Finished Area
2565
Appliances
Dishwasher, Disposal, Dryer, Exhaust Fan, Gas Water Heater, Microwave, Range, Refrigerator, Stainless Steel Appliances, Washer
Bathrooms
3 Full Bathrooms, 1 Half Bathroom
Below Grade Finished Area
900
Cooling
Central Air
Fireplaces Total
1
Heating
Forced Air, Fireplace(s)
Laundry Features
Laundry Room, Sink, Upper Level, Washer Hookup
Levels
Two
Exterior & Lot Features
Accessibility Features
None
Association Amenities
Trail(s)
Construction Materials
Concrete
Exterior Features
Stone, Cement Board
Fencing
Full, Other
Garage Spaces
3
Lot Features
Tree Coverage – Light
Parking Features
Attached Garage, Concrete, Garage Door Opener
Roof
Age 8 Years or Less, Asphalt
Property Taxes & Financial Details
HOA Fee
$190
HOA Fee Frequency
Monthly
HOA Includes
Other, Maintenance Grounds, Professional Mgmt, Recreation Facility, Shared Amenities
HOA Name
Associa Minnesota
HOA Phone
6519980790
Tax Year
2026
Taxes
$8,456

Location
Similar Homes Near 11605 Ivywood Trail


Copyright 2026. All rights reserved.
11605 Ivywood Trail
Woodbury, MN



