
$375,000$
11255 Crestbury Drive
Woodbury, MN, 55129
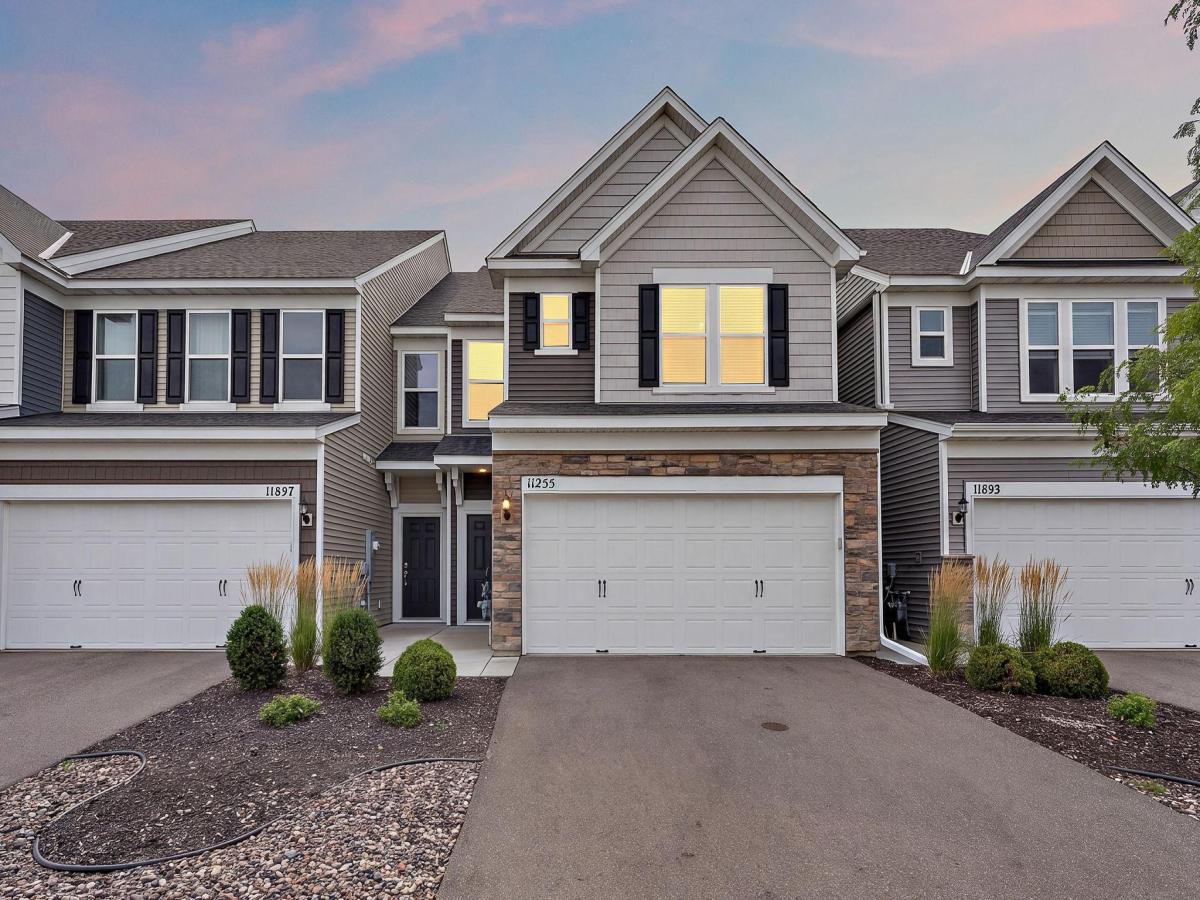


About 11255 Crestbury Drive
Enjoy the feel of new construction without the wait and extra expense in this beautifully upgraded Pulte Bowman floorplan, featuring a sought-after sunroom extension & serene nature views. The light-filled sunroom offers soundproof French doors, transom window, & custom built-ins-ideal for a home office or relaxing retreat. The inviting living room features durable LVT flooring, electric fireplace with heater, and custom shelving & cabinetry. The chef-inspired kitchen boasts quartz countertops, stainless steel appliances, and an expensive center island perfect for entertaining. Upstairs, three spacious bedrooms each offer walk-in closets, while the luxurious primary suite features a double-sink vanity, quartz countertops, and a large walk-in shower. A conveniently located upper-level laundry room adds everyday ease. Directly across from local elementary school & surrounded by trails and parks.
Listing Provided Courtesy of RE/MAX Results
11255 Crestbury Drive Property Details
Price:
$375,000
MLS #:
NST7166857
Status:
Active
Beds:
3
Baths:
3
Type:
Single Family
Subtype:
(TH) Side x Side
Subdivision:
North Bluffs
Listed Date:
Oct 29, 2026
Finished Sq Ft:
1,983
Total Sq Ft:
1,983
Lot Size:
2,178 sqft / 0.05 acres (approx)
Year Built:
2022
Schools
School District:
Stillwater
Interior Features
Above Grade Finished Area
1983
Appliances
Air-To-Air Exchanger, Dishwasher, Disposal, Dryer, Electric Water Heater, Exhaust Fan, Water Filtration System, Water Osmosis System, Microwave, Range, Refrigerator, Stainless Steel Appliances, Washer, Water Softener Owned
Bathrooms
1 Full Bathroom, 1 Three Quarter Bathroom, 1 Half Bathroom
Cooling
Central Air
Fireplaces Total
1
Heating
Forced Air, Fireplace(s)
Laundry Features
Electric Dryer Hookup, Laundry Room, Upper Level, Washer Hookup
Levels
Two
Exterior & Lot Features
Accessibility Features
None
Construction Materials
Frame
Exterior Features
Vinyl
Garage Spaces
2
Lot Features
Tree Coverage – Light
Parking Features
Attached Garage, Finished Garage, Garage Door Opener
Roof
Age 8 Years or Less, Asphalt, Pitched
Property Taxes & Financial Details
HOA Fee
$300
HOA Fee Frequency
Monthly
HOA Includes
Building Exterior, Lawn Care, Maintenance Grounds, Professional Mgmt, Sanitation, Snow Removal
HOA Name
Associa Minnesota
HOA Phone
7637461188
Tax Year
2026
Taxes
$3,626

Location
Similar Homes Near 11255 Crestbury Drive


Copyright 2026. All rights reserved.
11255 Crestbury Drive
Woodbury, MN



