
$260,000$
331 Sunfish Lane
Winsted, MN, 55395


About 331 Sunfish Lane
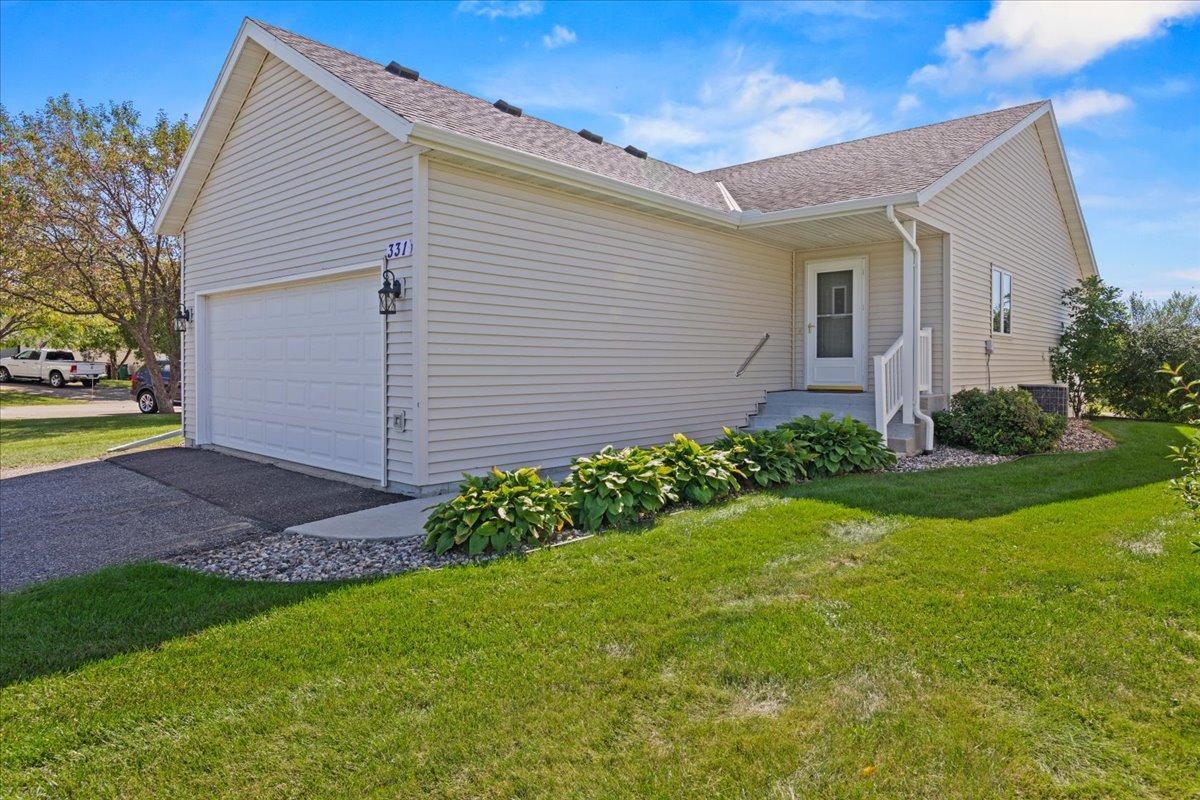
Enjoy the ease of one-level living with the added flexibility of a finished lower level in this detached townhome. The main level features vaulted ceilings, a four-season sunroom with pocket glass doors, and a kitchen with hardwood floors, an island, and a walk-in pantry. The 12×16 wood deck offers additional outdoor living space. The primary suite includes a 3/4 bath, stacked laundry, and walk-in closet.
The finished lower level provides a bedroom, full bath, family room, and spacious kitchenette with abundant cabinetry, counter space, refrigerator, and microwave. Use it as a wet bar and entertaining area or explore the potential for a second kitchen. A bonus room with a closet offers flexible space for an office, craft room, workout area, or other needs. Walkout access leads to a landscaped patio surrounded by mature trees and a boulder retaining wall.
Set on a corner lot, this home offers the privacy of a single-family home with HOA-maintained lawn care and snow removal. Two pets are allowed, and rentals are permitted. Located near Winsted Lake and the Luce Line State Trail, with downtown shops and restaurants nearby. A unique opportunity for low-maintenance living with flexible space to fit your needs.
Listing Provided Courtesy of BRIX Real Estate
331 Sunfish Lane Property Details
Price:
$260,000
MLS #:
NST7113920
Status:
Active
Beds:
3
Baths:
3
Type:
Single Family
Subtype:
(TH) Detached
Subdivision:
Winsted On The Lake
Listed Date:
Sep 24, 2026
Finished Sq Ft:
1,989
Total Sq Ft:
2,106
Lot Size:
2,962 sqft / 0.07 acres (approx)
Year Built:
2000
Schools
School District:
Howard Lake-Waverly-Winsted
Interior Features
Above Grade Finished Area
1053
Appliances
Chandelier, Dishwasher, Dryer, Microwave, Range, Refrigerator, Washer, Water Softener Owned
Bathrooms
2 Full Bathrooms, 1 Three Quarter Bathroom
Below Grade Finished Area
936
Cooling
Central Air
Heating
Baseboard, Forced Air
Laundry Features
Main Level
Levels
One
Exterior & Lot Features
Accessibility Features
Grab Bars In Bathroom, Hallways 42″+
Exterior Features
Vinyl
Garage Spaces
2
Lot Features
Corner Lot
Parking Features
Attached Garage, Asphalt, Guest Parking
Roof
Asphalt, Pitched
Property Taxes & Financial Details
HOA Fee
$345
HOA Fee Frequency
Monthly
HOA Includes
Hazard Insurance, Lawn Care, Maintenance Grounds, Professional Mgmt
HOA Name
Bullseye Property Mgmt
HOA Phone
7632956566
Tax Year
2026
Taxes
$3,626

Location
Similar Homes Near 331 Sunfish Lane


Copyright 2026. All rights reserved.
331 Sunfish Lane
Winsted, MN



