
$174,900$
619 9th NW Street
Willmar, MN, 56201


About 619 9th NW Street
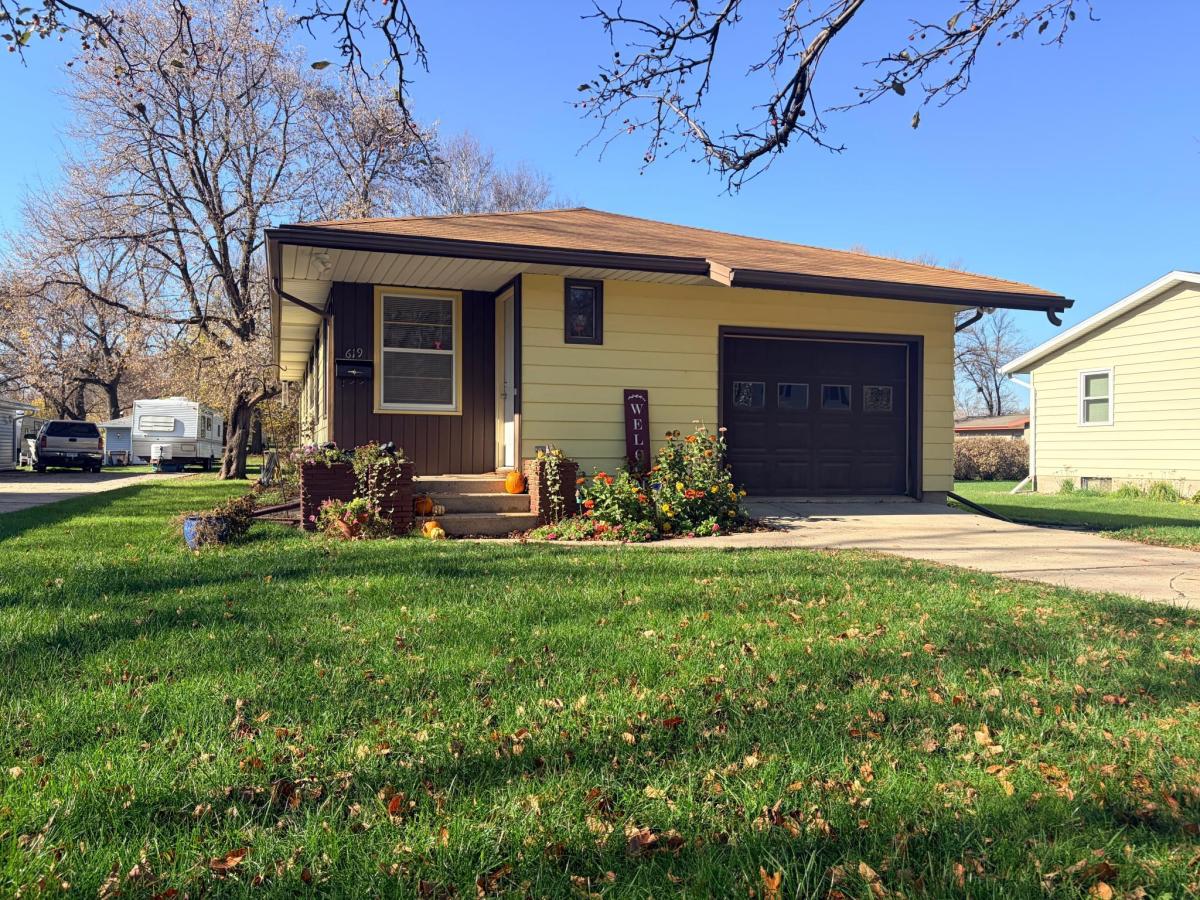
Charming, Well-Maintained Home with Updates You’ll Love! With only two families in its history, this adorable 3-bedroom, 2-bath home has been lovingly cared for, and it shows! From the moment you step inside, you’ll appreciate the warmth and character of the beautifully maintained oak hardwood floors, the tastefully updated kitchen featuring stainless steel appliances, and an updated bathroom. Step outside and enjoy the peaceful backyard, where the deep lot provides plenty of room to relax, play, or entertain. Spend summer evenings unwinding on the deck,and take advantage of the 12×12 garden shed for storing lawn equipment, outdoor toys, and more. The attached single-stall garage offers the convenience of keeping your vehicle protected from those chilly Minnesota winters! Looking for room to grow? The basement offers exciting possibilities with additional rooms just waiting for your finishing touches! A window well has already been installed, setting the stage for a future fourth bedroom with the addition of an egress window and finished walls. Whether you’re dreaming of another bedroom, home office, hobby space, or additional living area, there’s plenty of potential to make this home your own. Meticulously cared for, full of charm, and offering room to grow—this is one you won’t want to miss!
Listing Provided Courtesy of Central MN Realty LLC
619 9th NW Street Property Details
Price:
$174,900
MLS #:
NST7165920
Status:
Active
Beds:
3
Baths:
2
Type:
Single Family
Subdivision:
Thorpe & Liens Add
Listed Date:
Nov 1, 2026
Finished Sq Ft:
1,082
Total Sq Ft:
2,164
Lot Size:
11,021 sqft / 0.25 acres (approx)
Year Built:
1961
Schools
School District:
Willmar
Interior Features
Above Grade Finished Area
1082
Appliances
Dishwasher, Dryer, Microwave, Range, Refrigerator, Washer
Bathrooms
1 Full Bathroom, 1 Three Quarter Bathroom
Cooling
Central Air
Heating
Forced Air
Levels
One
Exterior & Lot Features
Accessibility Features
None
Construction Materials
Frame
Exterior Features
Steel Siding
Garage Spaces
1
Lot Features
Tree Coverage – Light
Other Structures
Storage Shed
Parking Features
Attached Garage, Concrete
Roof
Age Over 8 Years
Property Taxes & Financial Details
Tax Year
2026
Taxes
$2,338

Location
Similar Homes Near 619 9th NW Street


Copyright 2026. All rights reserved.
619 9th NW Street
Willmar, MN



