
$749,000$
1412 Fairacre SW Lane
Willmar, MN, 56201
About 1412 Fairacre SW Lane
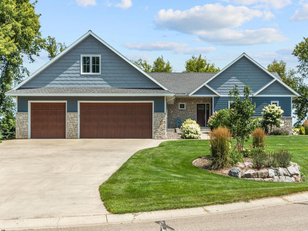
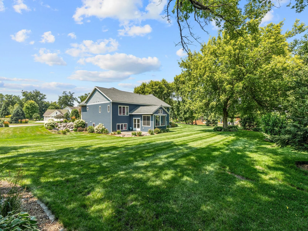
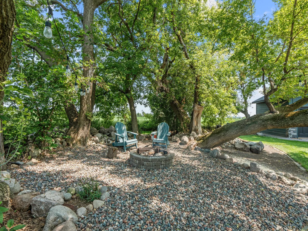
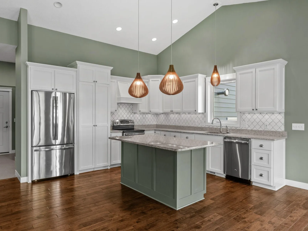
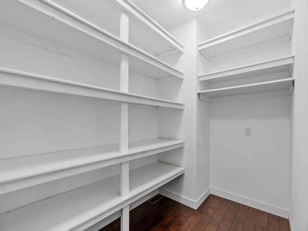
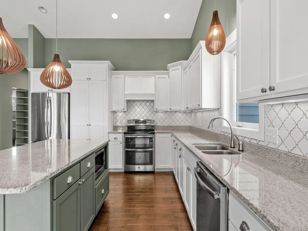
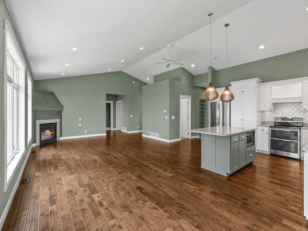
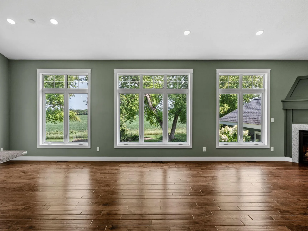
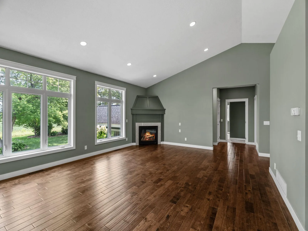
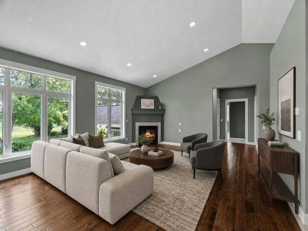
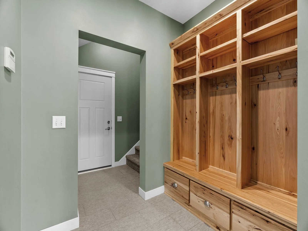
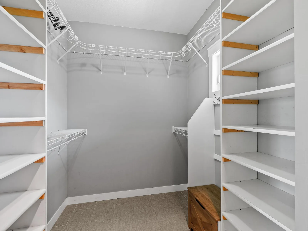
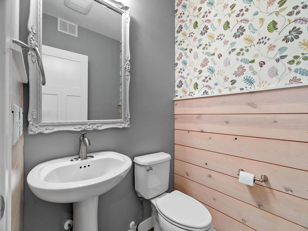
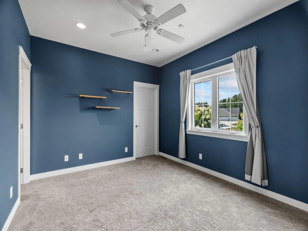
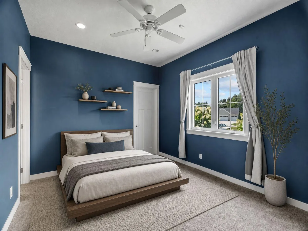
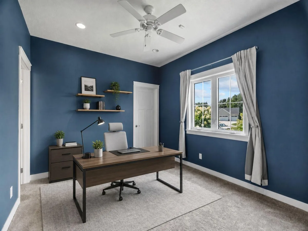
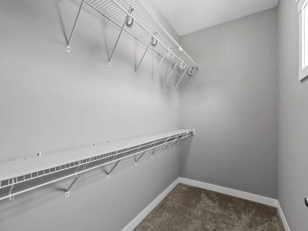
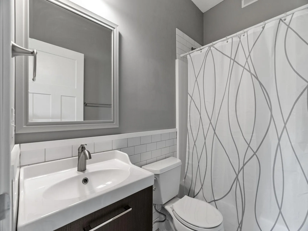
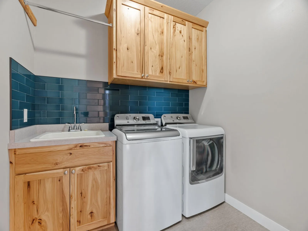
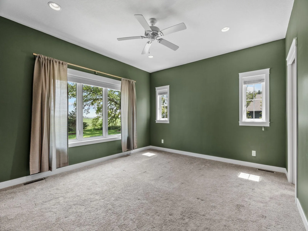
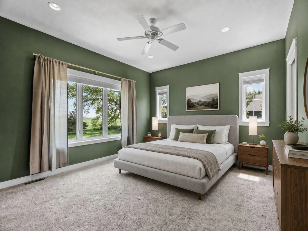
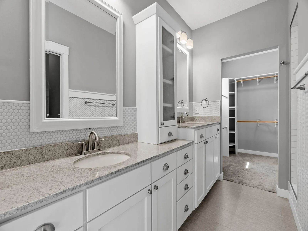
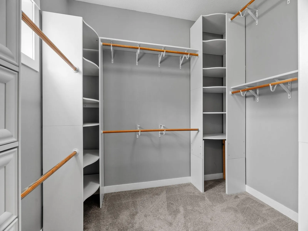
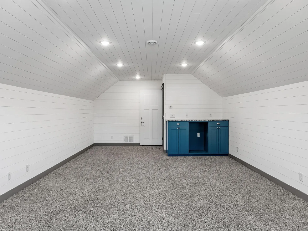
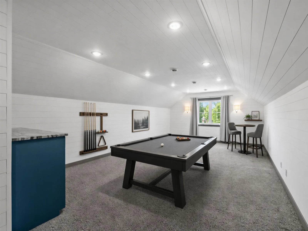
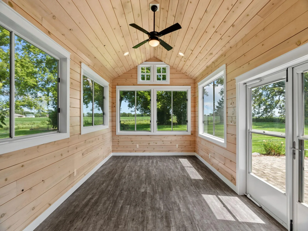
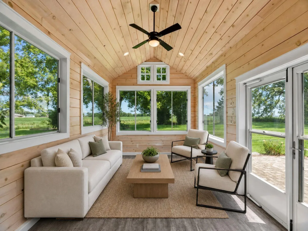
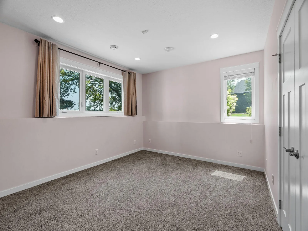
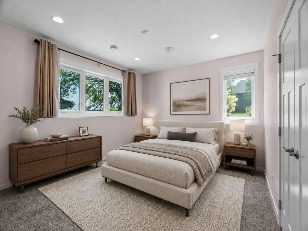
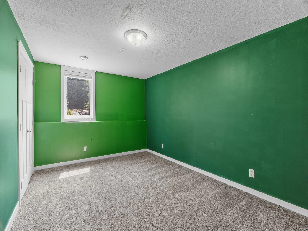
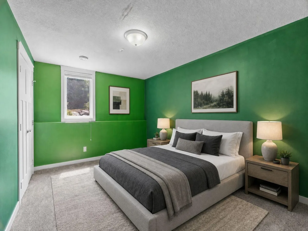
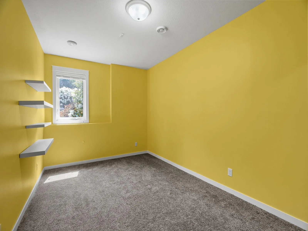
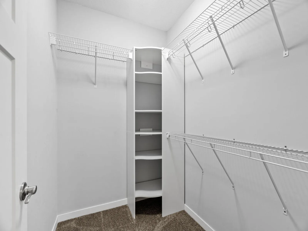
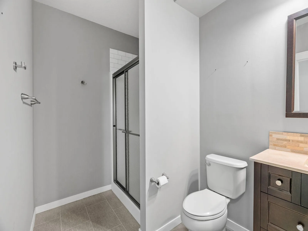
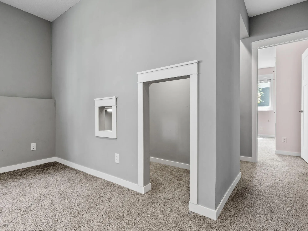
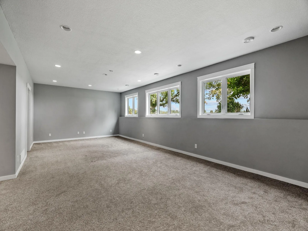
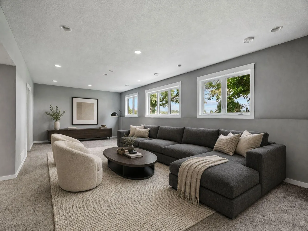
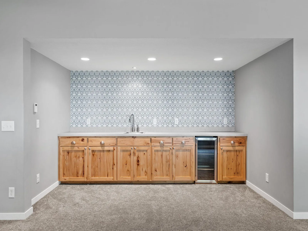
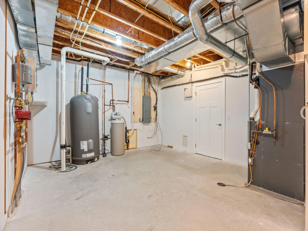
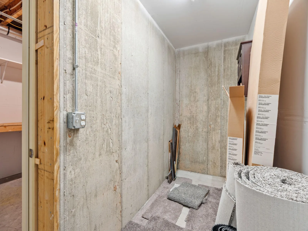
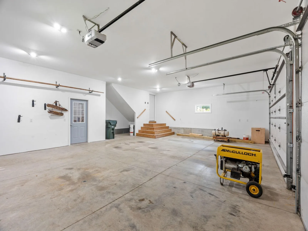
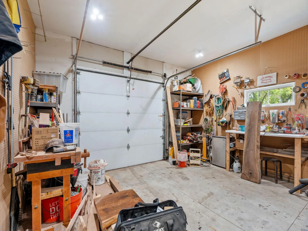
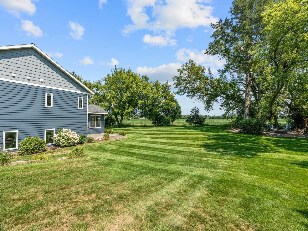
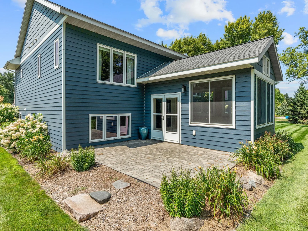
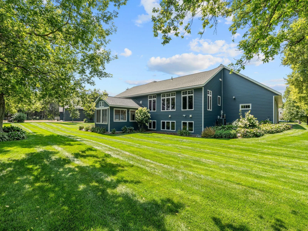
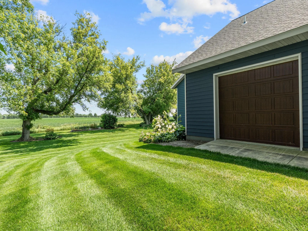
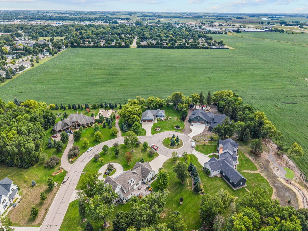
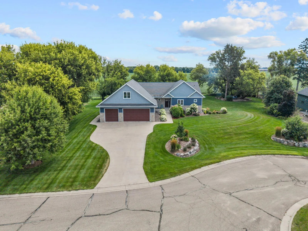
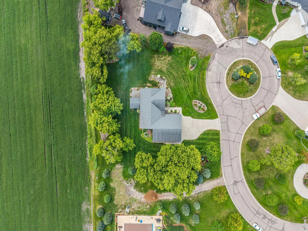
Luxury, comfort, and peaceful country views come together in this beautifully crafted home nestled within one of the area’s most desirable executive neighborhoods. Perfectly positioned to overlook open fields, you’ll enjoy spectacular sunrises with your morning coffee and breathtaking sunsets from your front porch overlooking your quiet cul-de-sac location. Designed for the way people truly live, every space throughout the home offers the perfect blend of elegance and functionality. The inviting great room serves as the heart of the home, where a cozy fireplace creates a warm gathering place for family and friends. Just beyond, the stunning kitchen is sure to impress with gorgeous granite countertops, premium finishes, self-closing cabinetry, a hidden walk-in pantry, and an exterior-vented range hood. Whether you’re hosting holiday celebrations or preparing a quiet weeknight meal, this space was thoughtfully designed to make every occasion feel special. The home’s versatile layout offers exceptional flexibility for every stage of life. The main level primary suite features a private water closet, double sinks, walk-in closet, and large shower, all positioned adjacent to the main level laundry. A private bedroom and adjacent bathroom near the front entrance create the perfect guest suite while also serving as an ideal option for a home office or client-facing workspace. Downstairs, comfort continues with look out windows, in-floor heat throughout an expansive recreation area that’s ready for movie nights, game days, or entertaining. A charming playroom tucked beneath the stairs adds a whimsical touch that children love while offering creative space that’s as unique as the home itself. An additional three bedrooms allow family member to enjoy their own lower level space. Above the expansive four-stall garage is a fully finished bonus room accessible through the mud-room that provides multiple opportunities for enjoyment. Create a movie theatre, game or family room, or utilize the space as an office or hobby space. In addition to the three front parking spaces, a heated fourth stall with separate entrance is perfect for a shop, hobby space, lawn tractors and tools, or additional vehicles. Built with quality that extends far beyond what meets the eye, this residence features quiet I-joist floor construction, Thermo-Tech windows, an owned water softener, and professionally maintained mechanical systems. An all-concrete storm shelter with a steel door, along with a comprehensive security system featuring glass-break sensors, provides lasting peace of mind for years to come. Step outside and discover an outdoor setting that is just as impressive as the interior. Beautiful landscaping, an underground irrigation system, and an insulated porch create the perfect environment for relaxing, entertaining, or simply taking in the tranquility of the surrounding countryside. Spend evenings gathered around the firepit, enjoy the privacy of your backyard retreat, and appreciate a home where every detail has been carefully considered. Beautifully maintained, thoughtfully designed, and built with exceptional craftsmanship throughout, this remarkable property offers more than just a place to live; it offers a place to slow down, entertain with ease, and create memories that will last a lifetime. Welcome to Willmar’s premier executive neighborhood on Fairacre Lane.
Listing Provided Courtesy of Coldwell Banker Realty
1412 Fairacre SW Lane Property Details
Price:
$749,000
MLS #:
NST7120773
Status:
Active
Beds:
5
Baths:
4
Type:
Single Family
Subdivision:
Fairacre Add
Listed Date:
Aug 4, 2026
Finished Sq Ft:
4,417
Total Sq Ft:
4,712
Lot Size:
33,149 sqft / 0.76 acres (approx)
Year Built:
2014
Schools
School District:
Willmar
Interior Features
Above Grade Finished Area
2668
Appliances
Air-To-Air Exchanger, Cooktop, Dishwasher, Dryer, Electric Water Heater, Microwave, Refrigerator, Stainless Steel Appliances, Washer, Water Softener Owned
Bathrooms
1 Full Bathroom, 2 Three Quarter Bathrooms, 1 Half Bathroom
Below Grade Finished Area
1749
Cooling
Central Air
Fireplaces Total
1
Heating
Forced Air, Fireplace(s), In-Floor Heating
Laundry Features
Electric Dryer Hookup, Main Level, Sink, Washer Hookup
Levels
One
Exterior & Lot Features
Accessibility Features
None
Construction Materials
Concrete, Frame, Steel Siding
Exterior Features
Engineered Wood, Shakes, Steel Siding
Fencing
None
Garage Spaces
4
Lot Features
Tree Coverage – Medium
Parking Features
Attached Garage, Concrete, Floor Drain, Garage Door Opener, Heated Garage, Insulated Garage, Multiple Garages, Storage
Roof
Age Over 8 Years, Asphalt, Pitched
Property Taxes & Financial Details
HOA Fee
$600
HOA Fee Frequency
Annually
HOA Includes
Shared Amenities
HOA Name
N/A
HOA Phone
6129999999
Tax Year
2026
Taxes
$8,422

Location
Similar Homes Near 1412 Fairacre SW Lane

Copyright 2026. All rights reserved.
1412 Fairacre SW Lane
Willmar, MN



