
$1,195,000$
12056 Everton N Avenue
White Bear Lake, MN, 55110


About 12056 Everton N Avenue
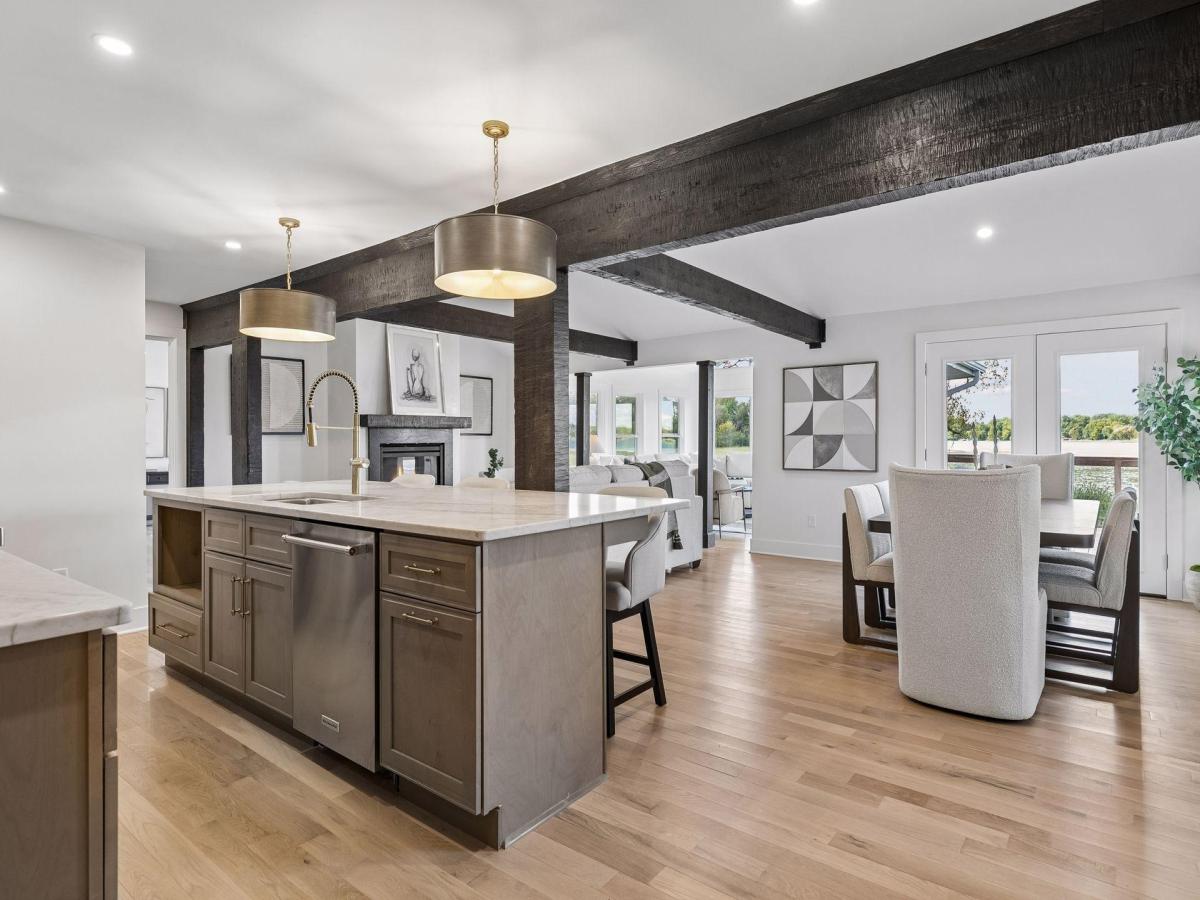
Extensively renovated luxury home with 3,400 square feet, 5 bedrooms, 4.5 baths, three main-floor ensuites, chef’s kitchen, exposed wood beams, white oak floors, and Bald Eagle Lake views.
This move-in-ready home has been redesigned throughout.
Exposed wood beams and River’s Edge white oak floors define the main living spaces. The chef’s kitchen includes premium KitchenAid appliances, a 36-inch cooktop, and a hidden walk-in pantry. Two fireplaces and a sunroom add space to relax and gather.
Three bedrooms with private ensuite bathrooms are on the main floor. Two additional bedrooms are in the finished walkout basement, along with a bathroom, entertainment space, and laundry. A washer and dryer could also be added in the garage, providing the possibility of main-level living.
Renovations include electrical wiring, plumbing, spray-foam insulation, windows, siding, doors, deck, HVAC ductwork, landscaping, drainage improvements, and underground irrigation. The oversized 30-by-30 garage provides room for vehicles, storage, a workshop, or an additional laundry area.
Enjoy lake views from the kitchen, dining room, primary suite, and deck.
Some photos virtually staged.
Listing Provided Courtesy of Real Broker, LLC
12056 Everton N Avenue Property Details
Price:
$1,195,000
MLS #:
NST7150020
Status:
Active
Beds:
5
Baths:
5
Type:
Single Family
Subdivision:
Shadyside 04
Listed Date:
Sep 24, 2026
Finished Sq Ft:
3,400
Total Sq Ft:
3,480
Lot Size:
14,375 sqft / 0.33 acres (approx)
Year Built:
1960
Schools
School District:
White Bear Lake
Interior Features
Above Grade Finished Area
1965
Appliances
Cooktop, Dishwasher, Dryer, Exhaust Fan, Range, Stainless Steel Appliances, Washer
Bathrooms
2 Full Bathrooms, 2 Three Quarter Bathrooms, 1 Half Bathroom
Below Grade Finished Area
1435
Cooling
Central Air
Fireplaces Total
2
Heating
Forced Air
Laundry Features
Lower Level
Levels
Two
Exterior & Lot Features
Accessibility Features
None
Exterior Features
Block, Cement Board
Garage Spaces
2
Other Structures
Storage Shed
Parking Features
Attached Garage, Asphalt
Roof
Age Over 8 Years
View
Panoramic, West
Waterfront Features
Lake View
Property Taxes & Financial Details
Tax Year
2026
Taxes
$7,479

Location
Similar Homes Near 12056 Everton N Avenue



Copyright 2026. All rights reserved.
12056 Everton N Avenue
White Bear Lake, MN



