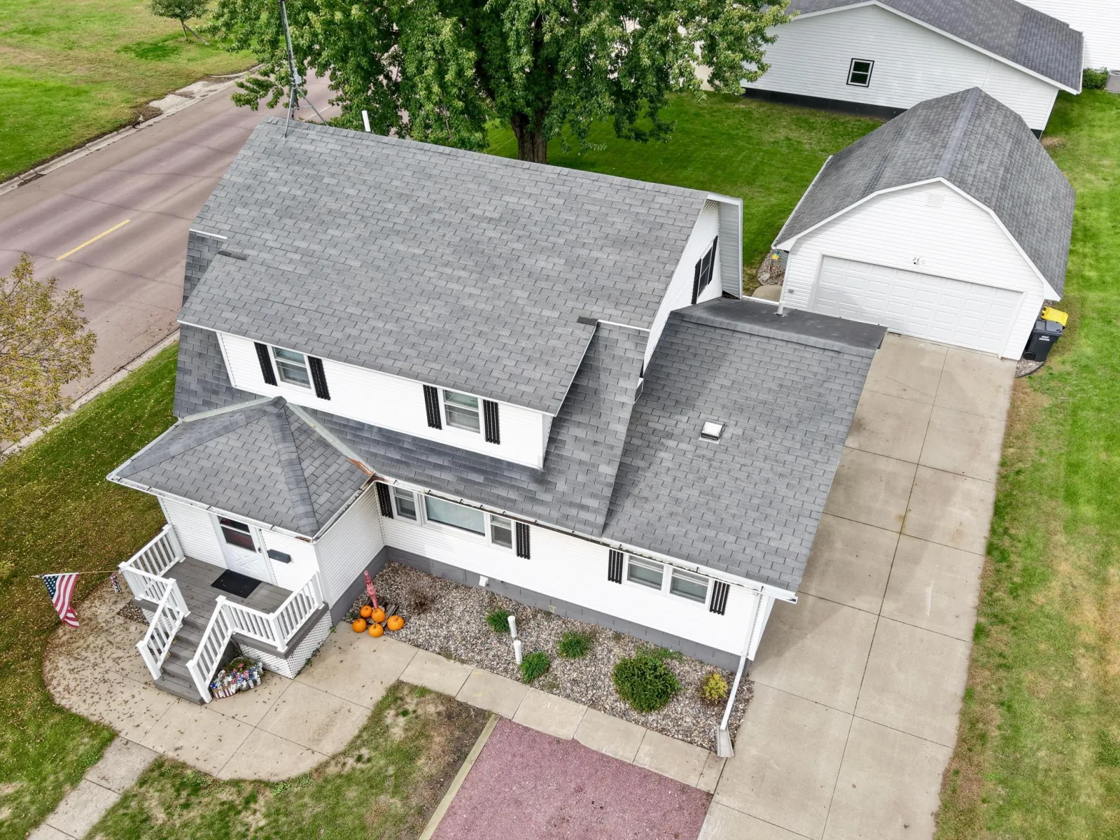
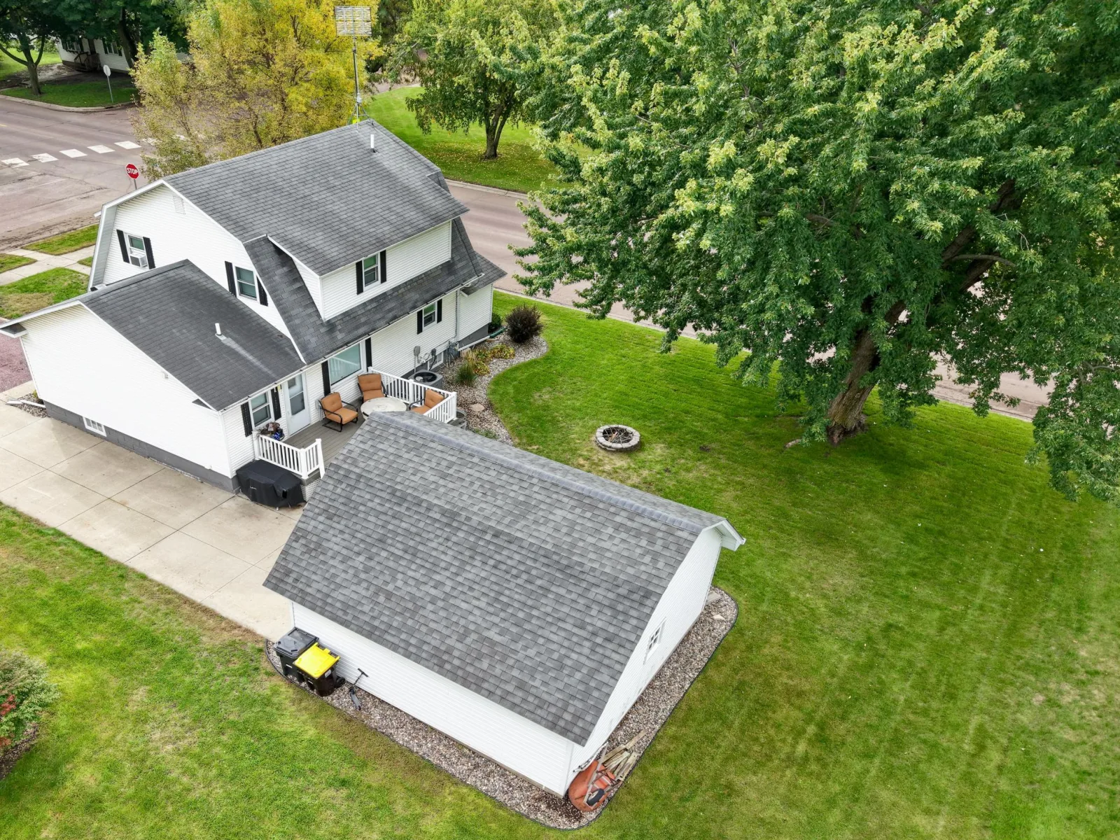
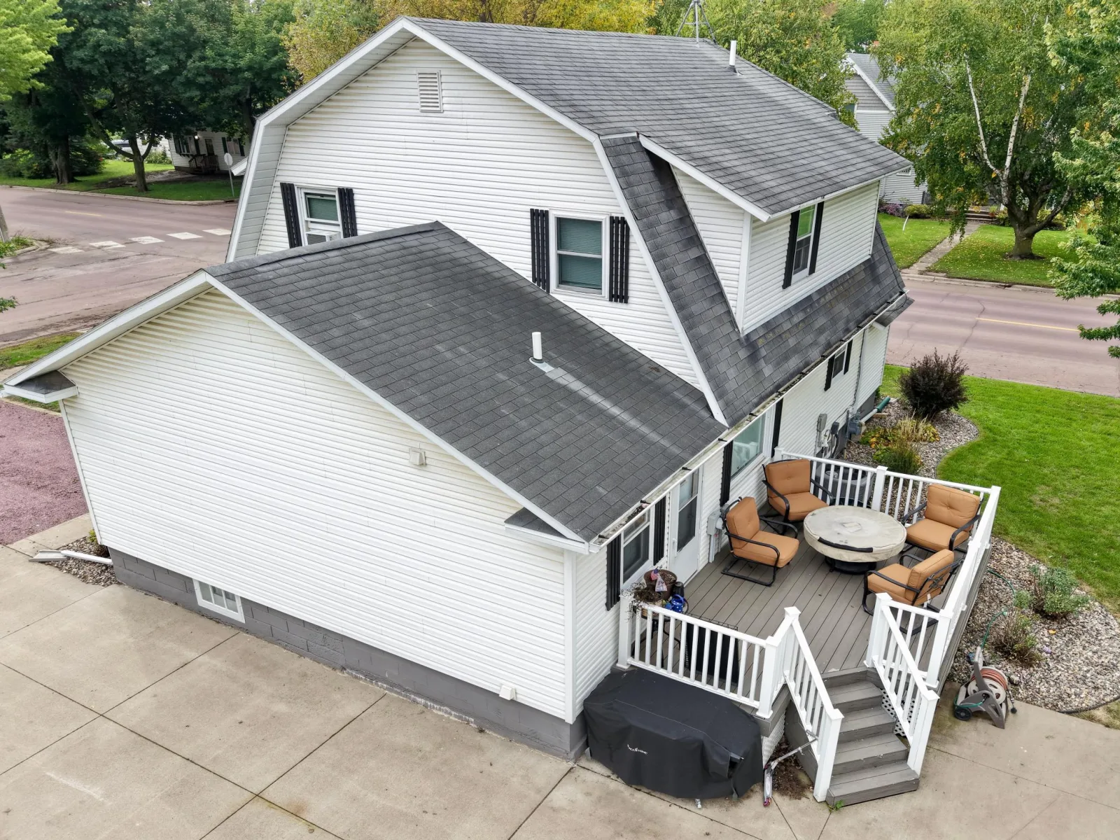
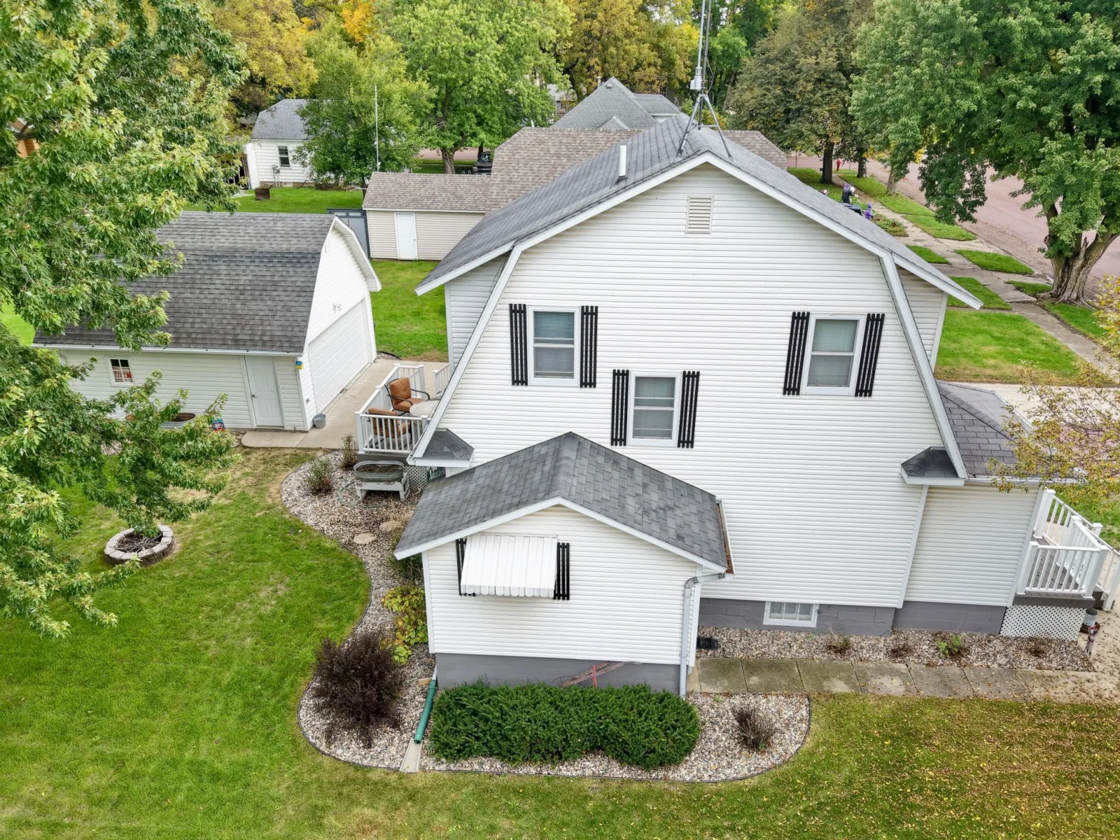
1124 6th Street, Westbrook, MN 56183

$182,900$
4 Beds
3 Baths
1,394 SqFt
0.15 Acres
Add
Add
$182,900$
1124 6th Street
Westbrook, MN, 56183
MLS #NST7152585 image #0MLS #NST7152585 image #1MLS #NST7152585 image #2MLS #NST7152585 image #3MLS #NST7152585 image #4MLS #NST7152585 image #5MLS #NST7152585 image #6MLS #NST7152585 image #7MLS #NST7152585 image #8MLS #NST7152585 image #9MLS #NST7152585 image #10MLS #NST7152585 image #11MLS #NST7152585 image #12MLS #NST7152585 image #13MLS #NST7152585 image #14MLS #NST7152585 image #15MLS #NST7152585 image #16MLS #NST7152585 image #17MLS #NST7152585 image #18MLS #NST7152585 image #19MLS #NST7152585 image #20MLS #NST7152585 image #21MLS #NST7152585 image #22MLS #NST7152585 image #23MLS #NST7152585 image #24MLS #NST7152585 image #25MLS #NST7152585 image #26MLS #NST7152585 image #27MLS #NST7152585 image #28MLS #NST7152585 image #29MLS #NST7152585 image #30MLS #NST7152585 image #31MLS #NST7152585 image #32MLS #NST7152585 image #33MLS #NST7152585 image #34MLS #NST7152585 image #35MLS #NST7152585 image #36MLS #NST7152585 image #37MLS #NST7152585 image #38MLS #NST7152585 image #39MLS #NST7152585 image #40MLS #NST7152585 image #41MLS #NST7152585 image #42MLS #NST7152585 image #43MLS #NST7152585 image #44MLS #NST7152585 image #45MLS #NST7152585 image #46MLS #NST7152585 image #47

About 1124 6th Street

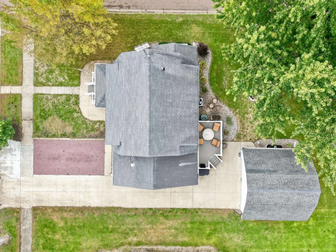
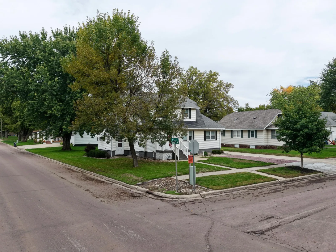
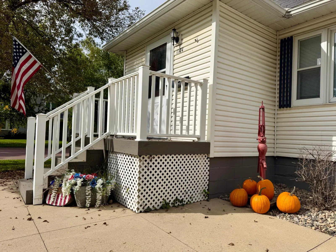
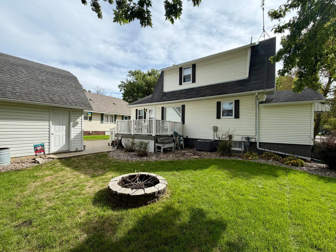
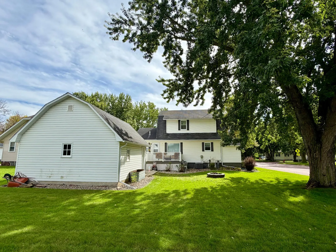
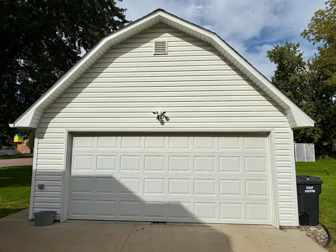
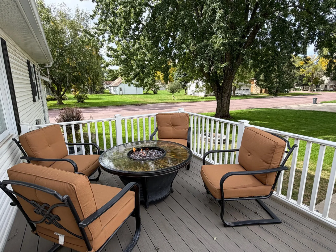
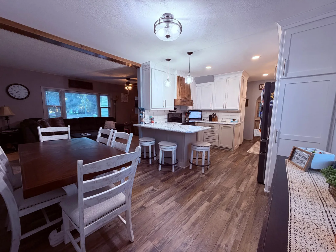
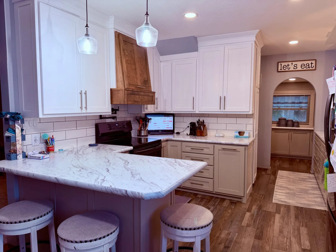
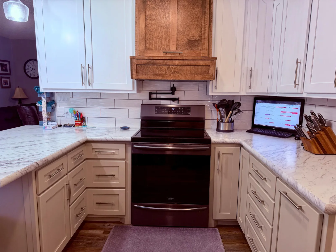
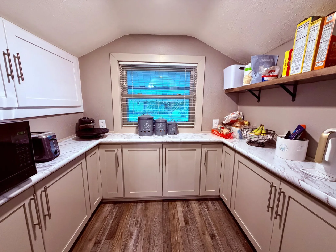
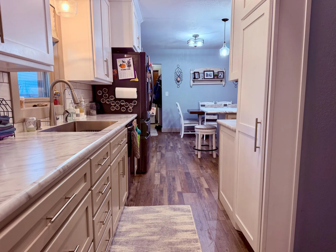
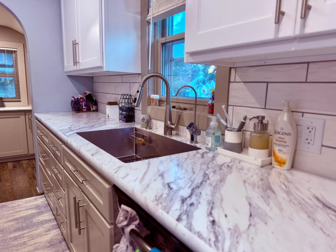
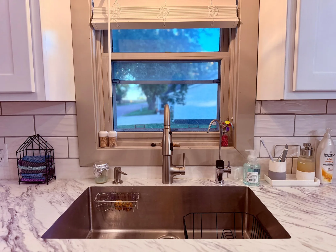
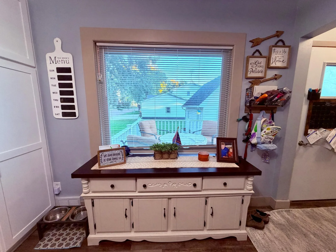
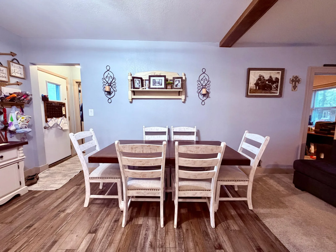
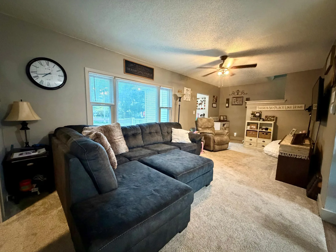
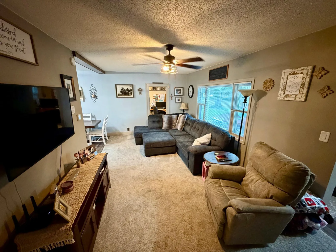
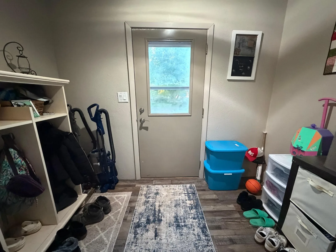
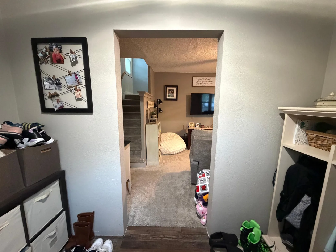
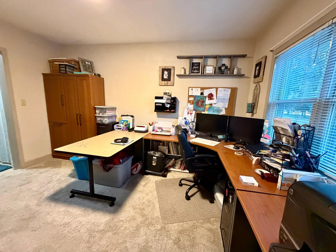
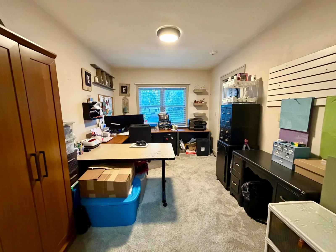
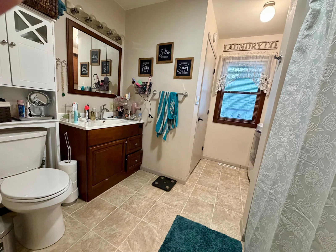
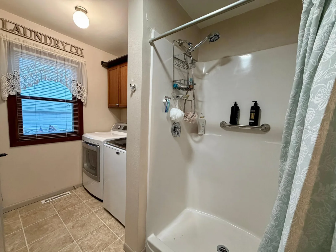
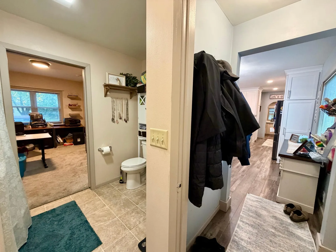
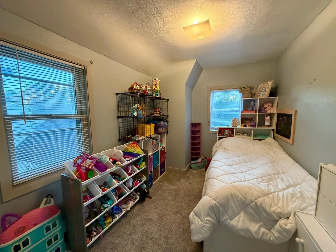
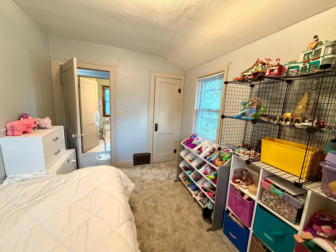
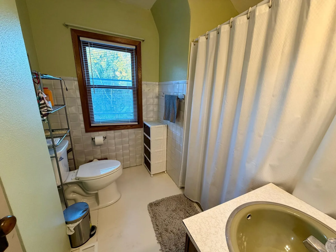
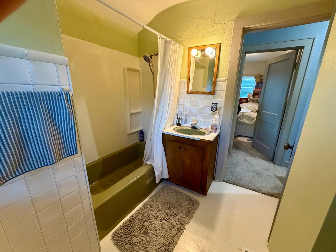
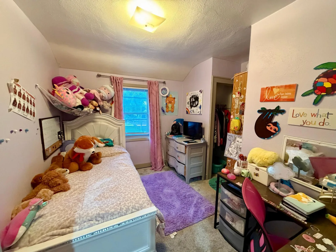
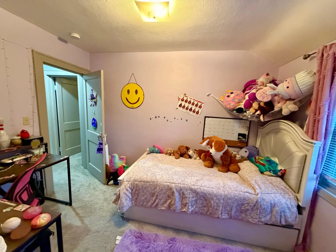
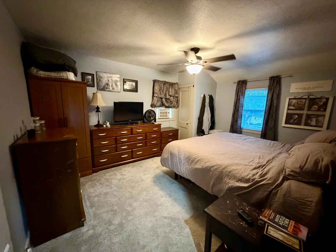
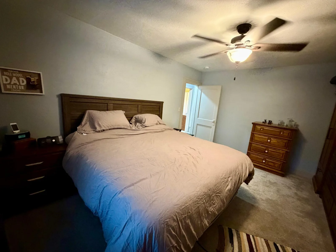
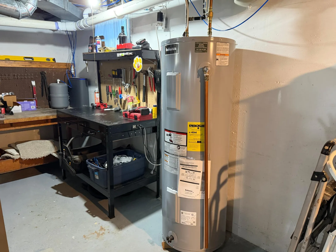
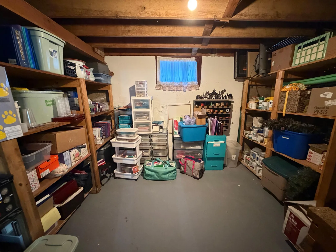
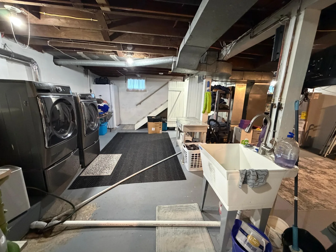
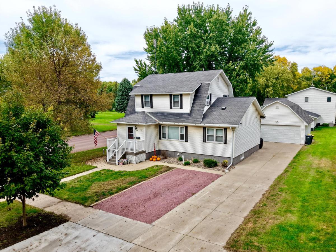
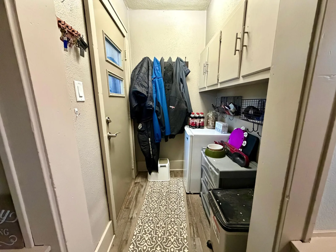
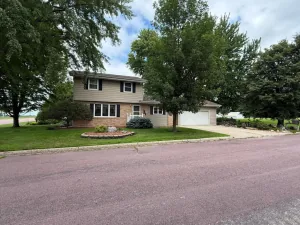
Welcome home to this beautifully updated 4 bedroom, 2.5 bathroom property situated on a corner lot with excellent curb appeal. The main level offers a convenient bedroom and full bathroom, along with a fully remodeled kitchen featuring new countertops and appliances completed in 2023. Upstairs you will find three additional bedrooms and another full bathroom, providing plenty of space for family or guests. New flooring and carpet were installed throughout the home in 2023, while the furnace, central air conditioning, and water heater were all replaced in 2025 for added peace of mind. Outside, enjoy a relaxing backyard deck and a spacious 2 stall detached garage. Located just one block from the park and pool, this move in ready home combines modern updates, a functional layout, and a great location.
Listing Provided Courtesy of Heartland Real Estate Services LLC

1124 6th Street Property Details

Price:
$182,900
MLS #:
NST7152585
Status:
Active
Beds:
4
Baths:
3
Type:
Single Family
Subdivision:
Westbrook-3rd Add
Listed Date:
Oct 1, 2026
Finished Sq Ft:
1,394
Total Sq Ft:
1,946
Lot Size:
6,360 sqft / 0.15 acres (approx)
Year Built:
1956
Westbrook-3rd AddWestbrook-walnut Grove Schools

Schools

School District:
Westbrook-Walnut Grove Schools

Interior Features

Above Grade Finished Area
1394
Appliances
Dishwasher, Dryer, Microwave, Range, Refrigerator, Washer
Bathrooms
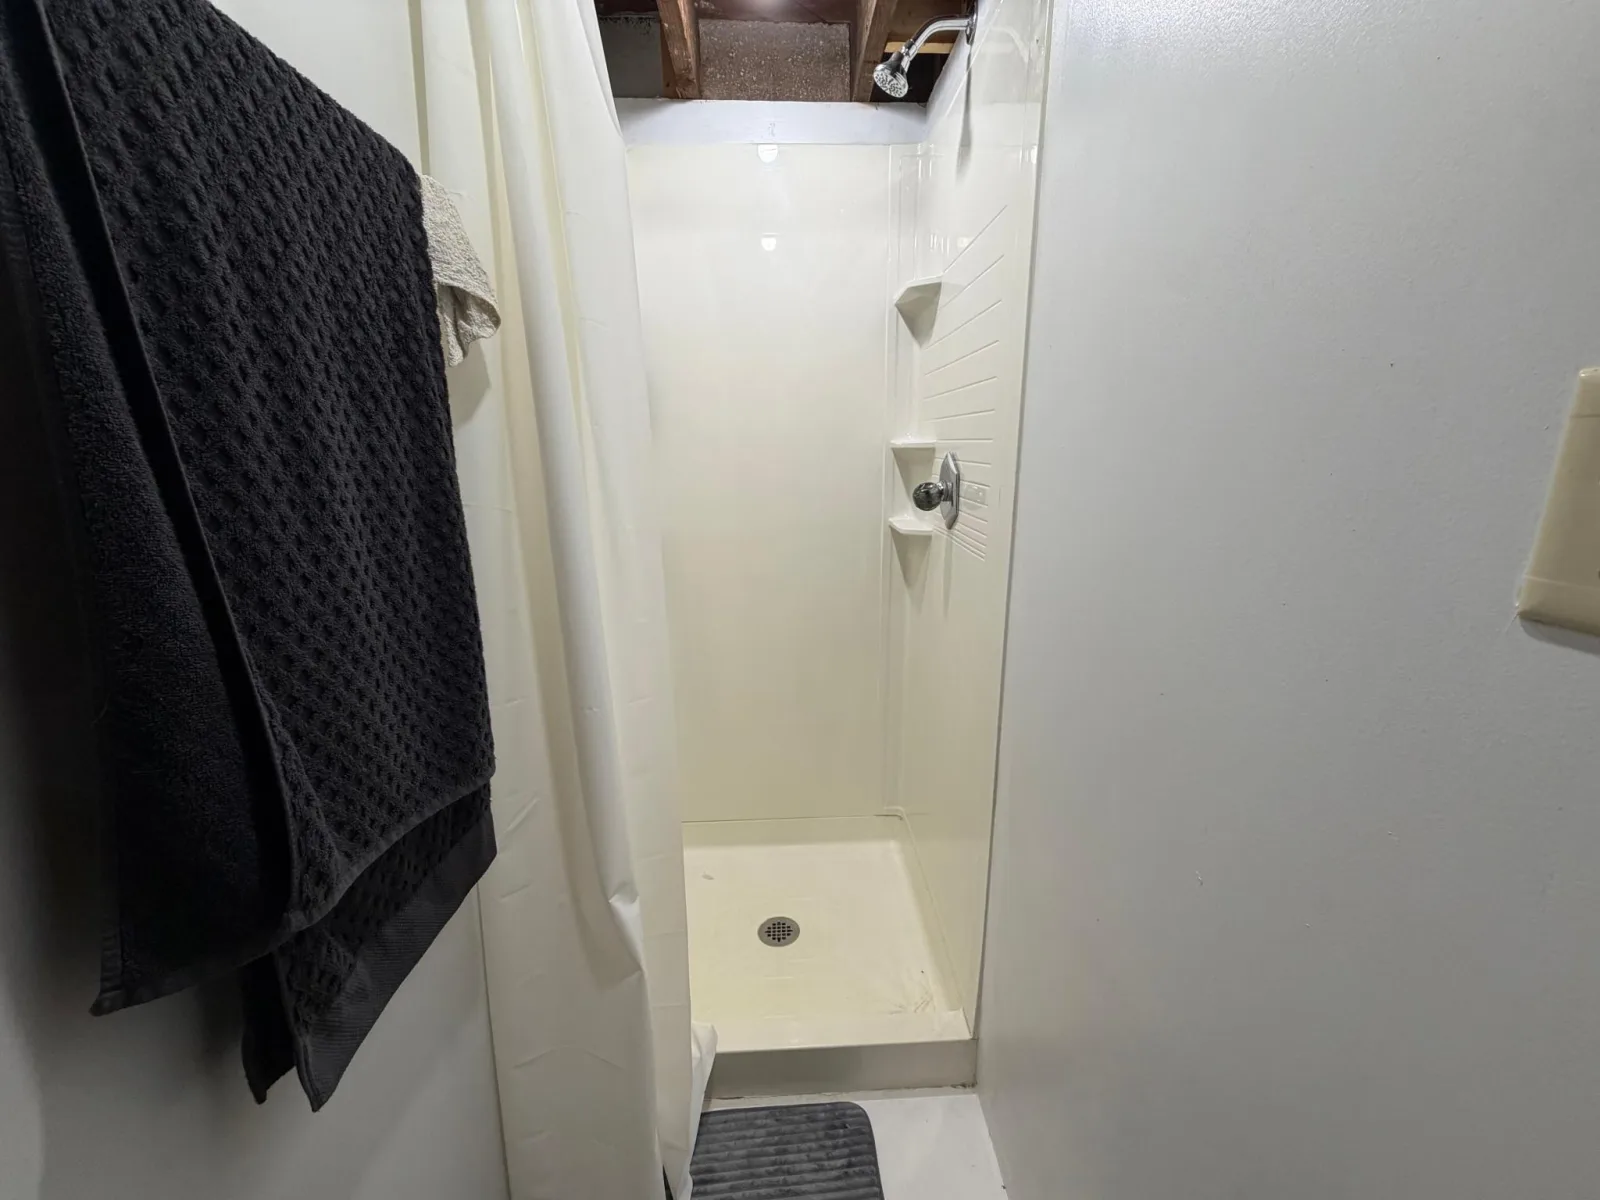
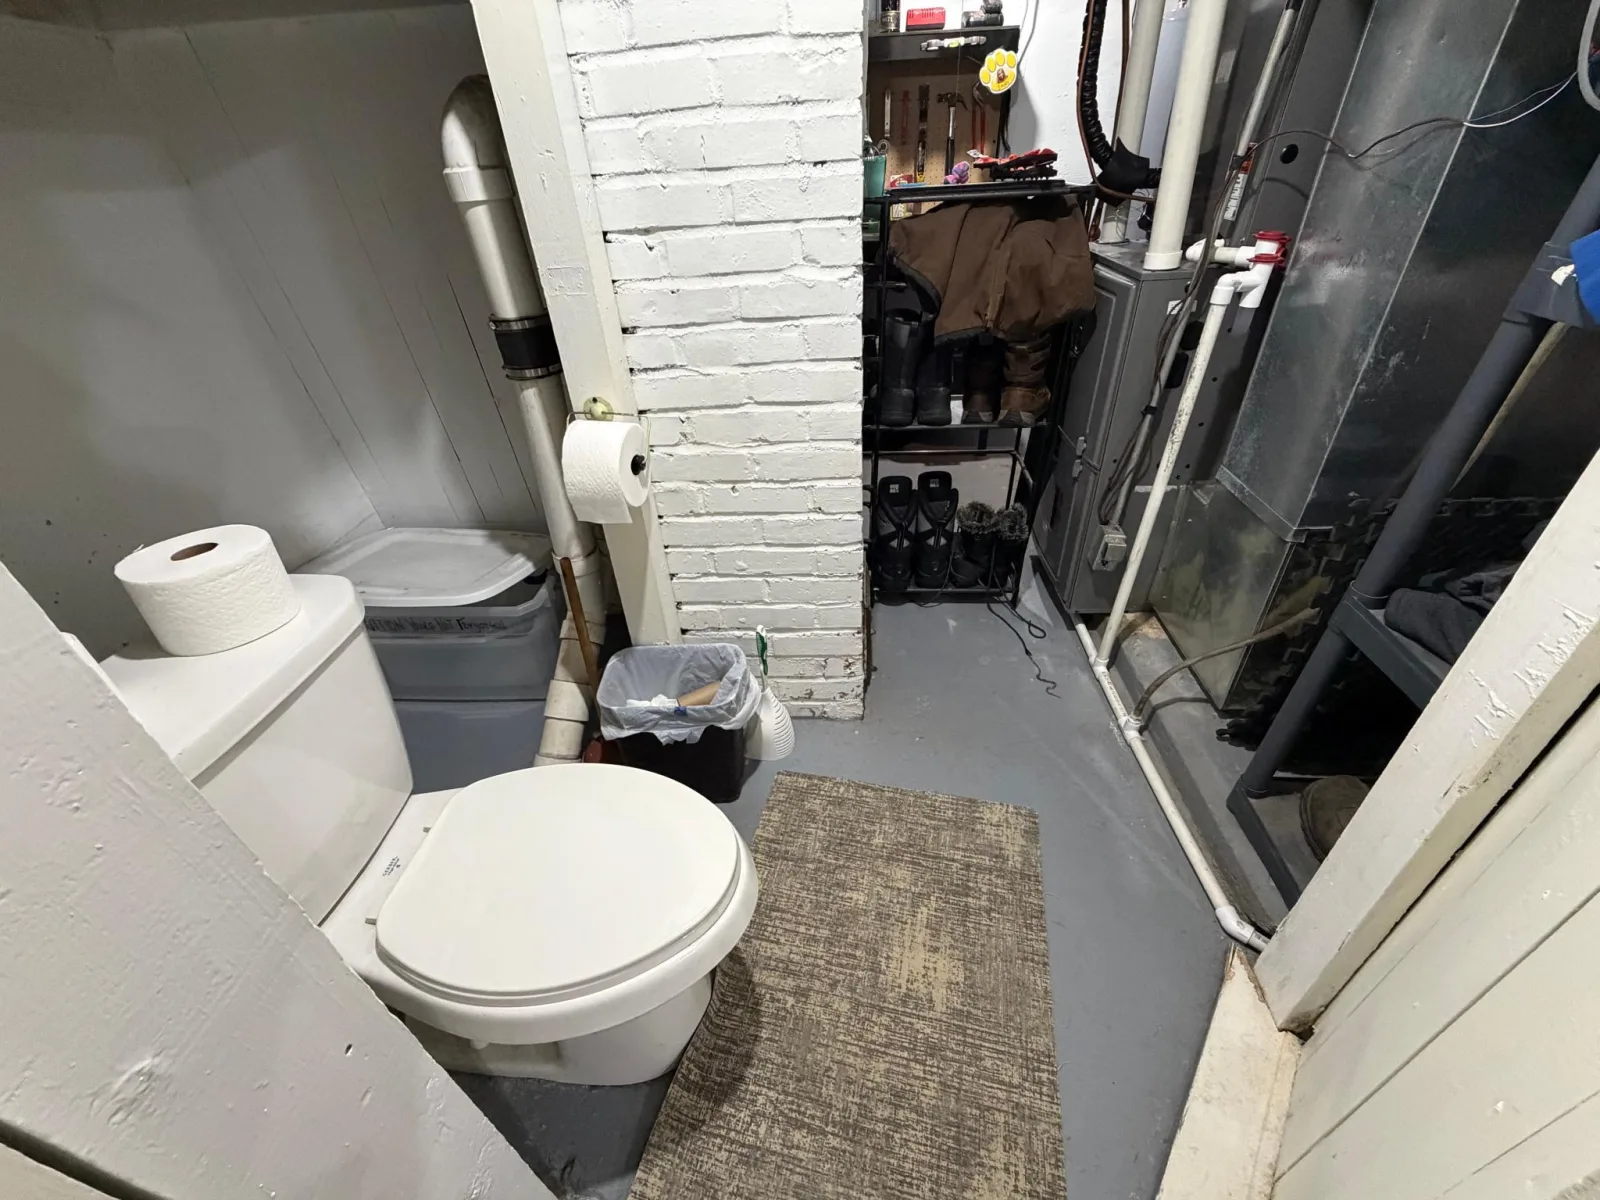
2 Full Bathrooms, 1 Half Bathroom
Cooling
Central Air
Heating
Forced Air
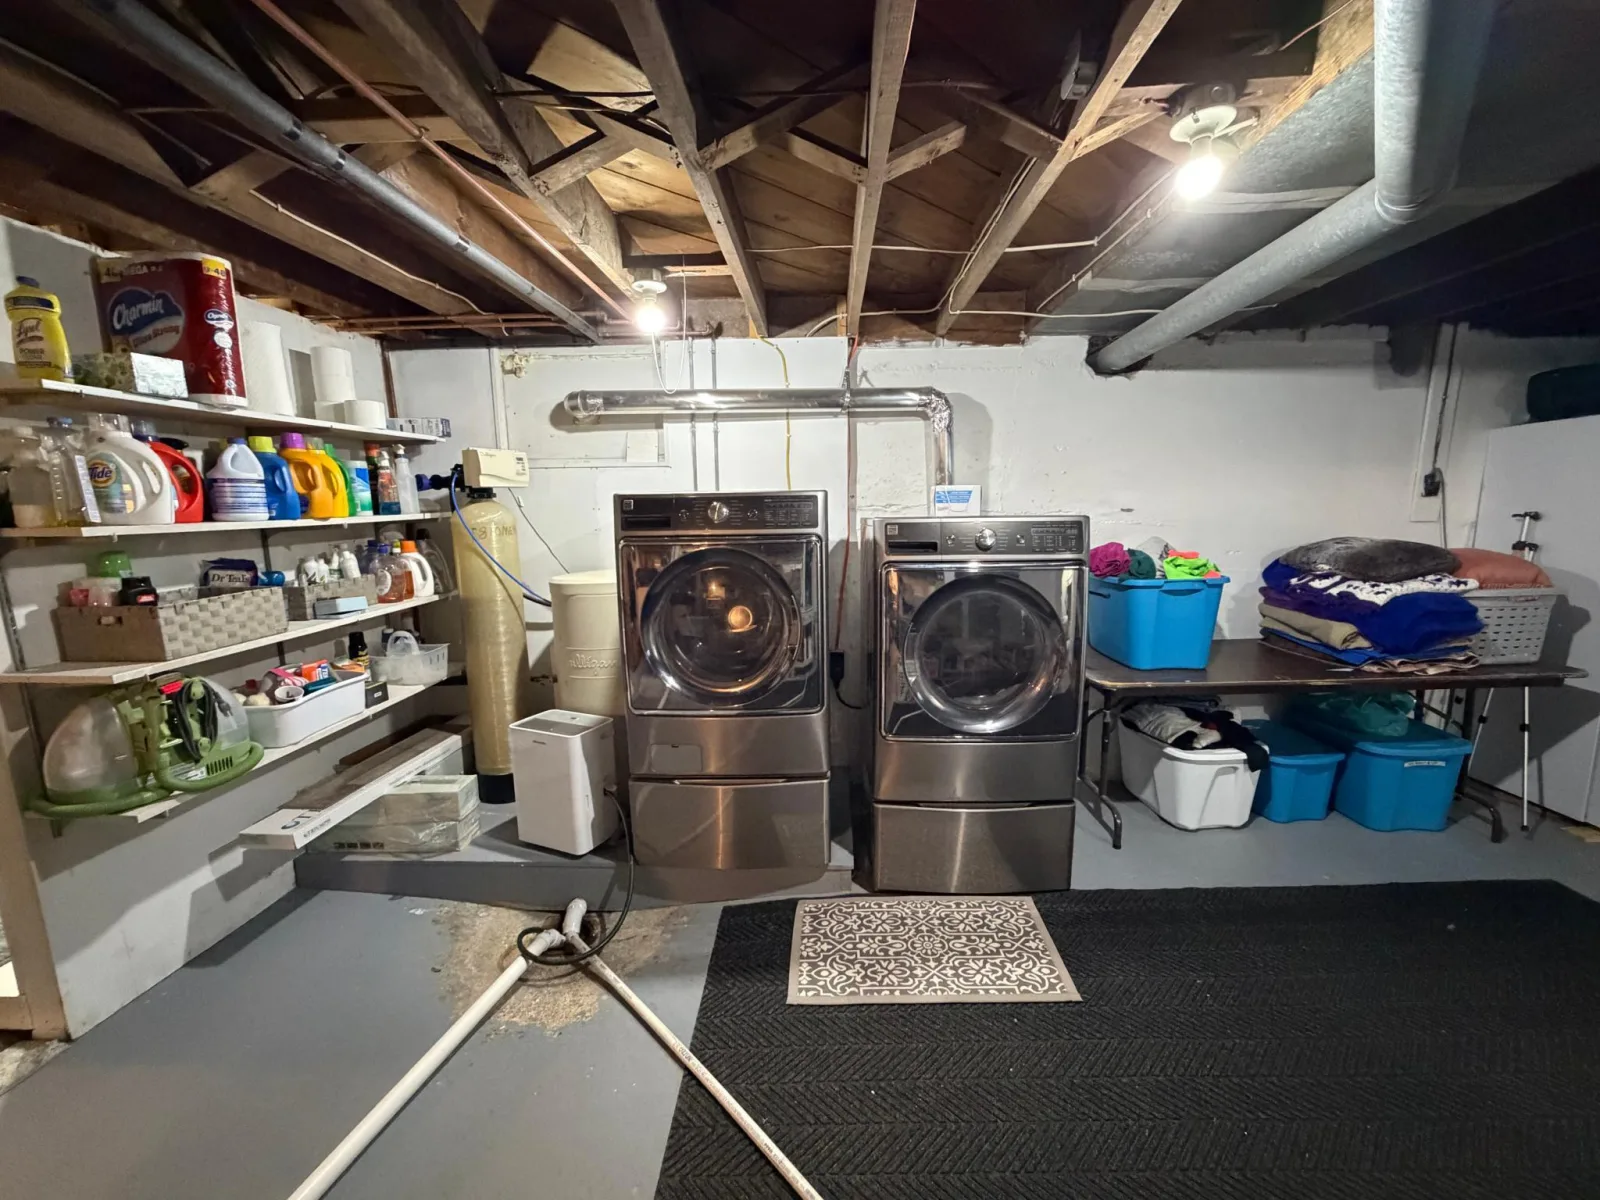
Laundry Features
Lower Level, Main Level
Levels
One and One Half

Exterior & Lot Features

Accessibility Features
None
Construction Materials
Block
Exterior Features
Vinyl
Garage Spaces
2
Lot Features
Corner Lot, Tree Coverage – Light
Parking Features
Detached Garage
Roof
Age Over 8 Years

Property Taxes & Financial Details

Tax Year
2026
Taxes
$1,356

Need more info?
Ask a Question
Ready to go see it?
Schedule a Showing

LakePlace.com + Dane Arthur Agency

More About David

Mortgage Calculator


Location

Similar Homes Near 1124 6th Street
broker reciprocity
MLS# NST7039595broker reciprocity
1134 10th Street
Westbrook, MN

$210,000

0.3 miles away

broker reciprocity
MLS# NST7117410broker reciprocity
1230 1st Avenue
Westbrook, MN

$199,000

0.5 miles away

1124 6th Street
Westbrook, MN
A personal invitation

A conversation is a good place to start.

Whether you're planning a purchase, considering a sale or exploring what's next, I'd love to hear from you. Tell me what you have in mind, and let's talk about how I can help.

David Gooden

David Gooden

David Gooden & Co
The Dane Arthur Agency

Scan to save David Gooden's contact information

Save my contact information
Scan the code or tap the link
to keep my details close.

What's on your mind?

Share a few details below. I look forward to connecting with you.
* Required fields

    Close