$2,650,000$2,300,000
540 Rice E Street
Wayzata, MN, 55391
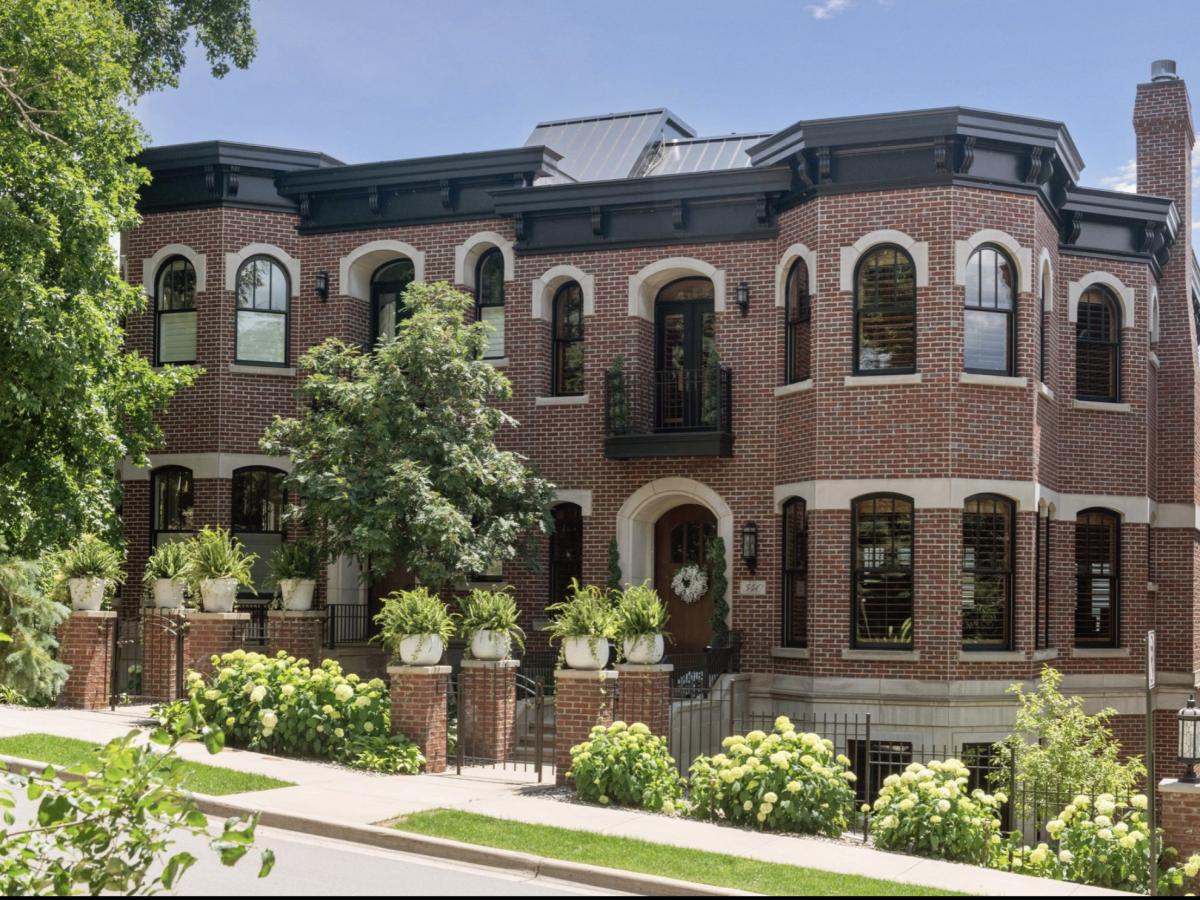
About 540 Rice E Street
Luxury Brownstone in the heart of Wayzata. Inside, the incredible finishes and materials set a tone of luxury that carries throughout every room.
Custom woodwork, designer carpeting, and rich, full-slab onyx marble finishes define the interiors. The kitchen is a showpiece, featuring a dramatic backlit onyx worktop, while the powder room stuns with illuminated onyx walls. Every bathroom is fully clad in stone, with the upstairs bath offering underfloor heating for added comfort.
A solid brass staircase railing with tailored runners and stair rods serves as a striking focal point on the open-concept main level. Backlit tray ceilings above the piano in the main lounge add architectural drama, complementing the multiple fireplaces and elegant design.
Offering uninterrupted, year-round views of Lake Minnetonka from the rooftop, this home is a rare offering in both design and location.
The expansive primary suite includes a gas fireplace, spa-style walk-through bath with soaking tub, and dual walk-in closets. A flexible lower level functions perfectly as a media room or guest suite, and a rooftop deck delivers sweeping lake views—ideal for entertaining or private relaxation.
Additional features include a three-story elevator, radiant in-floor heating, and easy walkability to Wayzata’s acclaimed lakefront, dining, and shopping destinations.
Custom woodwork, designer carpeting, and rich, full-slab onyx marble finishes define the interiors. The kitchen is a showpiece, featuring a dramatic backlit onyx worktop, while the powder room stuns with illuminated onyx walls. Every bathroom is fully clad in stone, with the upstairs bath offering underfloor heating for added comfort.
A solid brass staircase railing with tailored runners and stair rods serves as a striking focal point on the open-concept main level. Backlit tray ceilings above the piano in the main lounge add architectural drama, complementing the multiple fireplaces and elegant design.
Offering uninterrupted, year-round views of Lake Minnetonka from the rooftop, this home is a rare offering in both design and location.
The expansive primary suite includes a gas fireplace, spa-style walk-through bath with soaking tub, and dual walk-in closets. A flexible lower level functions perfectly as a media room or guest suite, and a rooftop deck delivers sweeping lake views—ideal for entertaining or private relaxation.
Additional features include a three-story elevator, radiant in-floor heating, and easy walkability to Wayzata’s acclaimed lakefront, dining, and shopping destinations.
Listing Provided Courtesy of Coldwell Banker Realty
540 Rice E Street Property Details
Price:
$2,650,000 / $2,300,000
MLS #:
NST6697633
Status:
Closed (Sep 1, 2026)
Beds:
3
Baths:
4
Type:
Single Family
Subtype:
(TH) Side x Side
Subdivision:
Rice Street Brownstones Add
Listed Date:
Oct 3, 2025
Finished Sq Ft:
3,601
Total Sq Ft:
3,601
Lot Size:
2,178 sqft / 0.05 acres (approx)
Year Built:
2006
Schools
School District:
Wayzata
Interior Features
Above Grade Finished Area
2933
Appliances
Cooktop, Dishwasher, Dryer, Exhaust Fan, Microwave, Refrigerator, Wall Oven, Washer
Bathrooms
1 Full Bathroom, 2 Three Quarter Bathrooms, 1 Half Bathroom
Below Grade Finished Area
668
Cooling
Central Air
Fireplaces Total
2
Heating
Forced Air, Fireplace(s), In-Floor Heating
Laundry Features
Laundry Room, Sink, Upper Level
Levels
Two
Exterior & Lot Features
Accessibility Features
Accessible Elevator Installed
Exterior Features
Stone
Fencing
Partial
Garage Spaces
2
Lot Features
Public Transit (w/in 6 blks), Tree Coverage – Medium, Zero Lot Line
Parking Features
Attached Garage, Heated Garage, Insulated Garage, Tuckunder Garage
Property Taxes & Financial Details
HOA Fee
$800
HOA Fee Frequency
Monthly
HOA Includes
Building Exterior, Hazard Insurance, Lawn Care, Other, Maintenance Grounds, Parking, Snow Removal
HOA Name
Ellian Management
HOA Phone
9522103383
Tax Year
2025
Taxes
$23,107

Location
Similar Homes Near 540 Rice E Street


Copyright 2026. All rights reserved.
540 Rice E Street
Wayzata, MN