$1,250,000$1,235,000
415 Indian Mound Street #302
Wayzata, MN, 55391
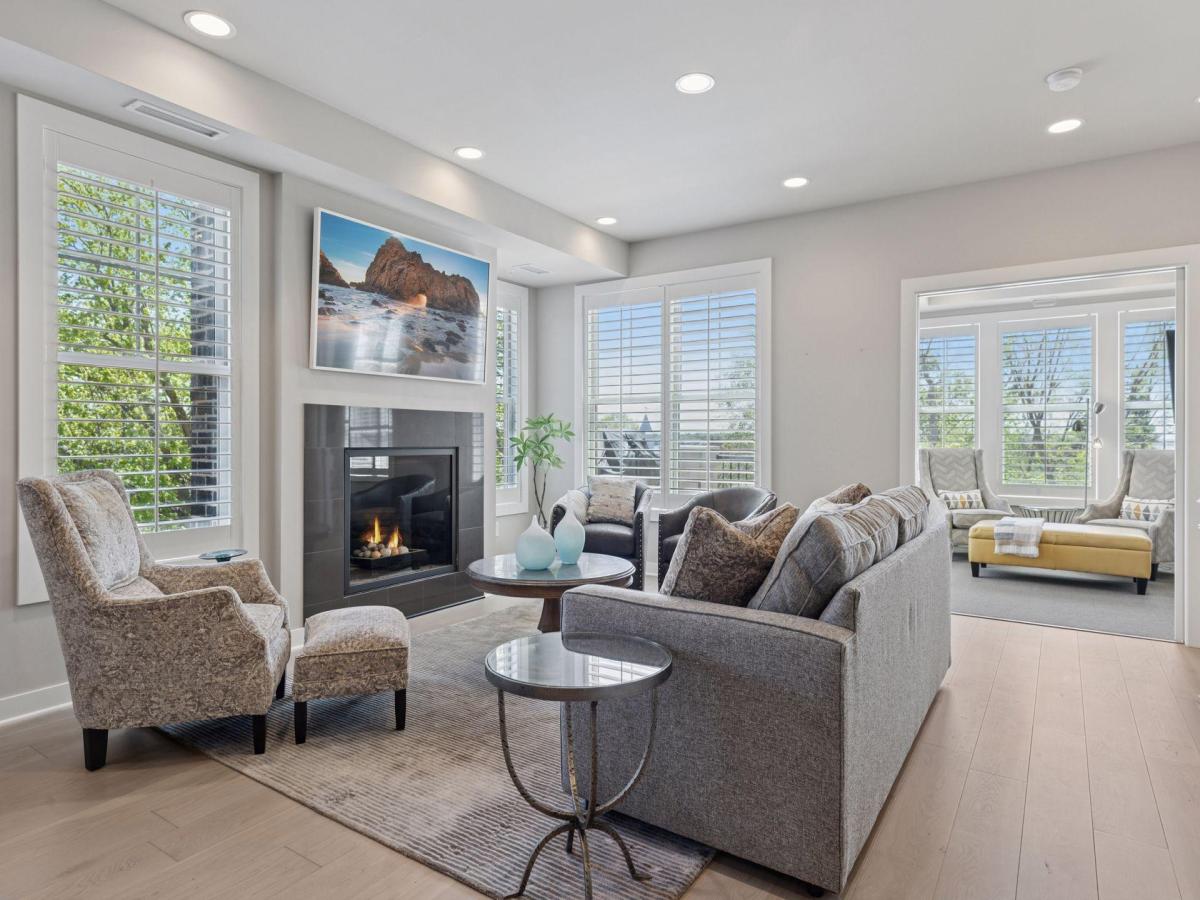
About 415 Indian Mound Street #302
This exquisite top floor-corner unit overlooks Wayzata Bay to the South and East. Nestled on a quiet street just steps from the heart of Wayzata, you’ll love the luxurious lifestyle this boutique 8-unit Waypoint condo building offers. Open floor plan. Clean uncluttered cabinet wall designs. Designer appliances. Striking fireplace. Two beds with baths. Office. Sunroom. And deck with lake views. And highly efficient custom storage cabinets throughout. The building features impressive, shared association spaces from the gathering room w/fireplace adjacent to the lobby to the rooftop deck that provides panoramic views of Lake Minnetonka. Stroll down to Lake St. to enjoy the numerous shops, restaurants, & the Panoway docks along Wayzata Bay. Plus two ASSIGNED PARKING SPACES in the heated, underground garage. PRIVATE STORAGE offers 97-s.f. RENTALS allowed for minimum of 6 months. Max two PETS, dogs or cats. OWNERS RESPONSIBLE for electric, gas and cable/internet. Gas line on deck for grilling too.
Listing Provided Courtesy of Edina Realty, Inc.
415 Indian Mound Street #302 Property Details
Price:
$1,250,000 / $1,235,000
MLS #:
NST6738828
Status:
Closed (Jul 24, 2025)
Beds:
2
Baths:
2
Type:
Single Family
Subtype:
(CC) Low Rise (3- Levels)
Subdivision:
Cic 1999 Waypoint Condo
Listed Date:
Jun 13, 2025
Finished Sq Ft:
1,932
Total Sq Ft:
1,932
Lot Size:
16,117 sqft / 0.37 acres (approx)
Year Built:
2017
Schools
School District:
Wayzata
Interior Features
Above Grade Finished Area
1932
Appliances
Cooktop, Dishwasher, Disposal, Dryer, Exhaust Fan, Humidifier, Gas Water Heater, Microwave, Refrigerator, Wall Oven, Washer, Water Softener Owned
Bathrooms
2 Three Quarter Bathrooms
Cooling
Central Air
Fireplaces Total
1
Heating
Forced Air
Laundry Features
Laundry Room, Main Level, Sink, In Unit
Levels
One
Exterior & Lot Features
Accessibility Features
Doors 36″+, Accessible Elevator Installed, Hallways 42″+, No Stairs Internal
Association Amenities
Deck, Elevator(s), Fire Sprinkler System, Lobby Entrance, Other, Security Building
Construction Materials
Brick
Exterior Features
Stone, Wood
Fencing
None
Garage Spaces
2
Lot Features
Public Transit (w/in 6 blks), Irregular Lot, Tree Coverage – Medium
Parking Features
Assigned, Attached Garage, Electric Vehicle Charging Station(s), Finished Garage, Garage Door Opener, Heated Garage, Insulated Garage, Secured, Shared Garage/Stall, Storage, Tuckunder Garage, Underground
Roof
Age 8 Years or Less, Asphalt
View
Lake, South, West
Waterfront Features
Dock, Lake View, Other
Property Taxes & Financial Details
HOA Fee
$990
HOA Fee Frequency
Monthly
HOA Includes
Building Exterior, Hazard Insurance, Lawn Care, Maintenance Grounds, Professional Mgmt, Sanitation, Shared Amenities, Snow Removal, Water
HOA Name
Compass Management
HOA Phone
6128884710
Tax Year
2025
Taxes
$15,085

Location
Similar Homes Near 415 Indian Mound Street #302



Copyright 2026. All rights reserved.
415 Indian Mound Street #302
Wayzata, MN