$3,590,000$3,590,000
275 Lake E Street #302
Wayzata, MN, 55391
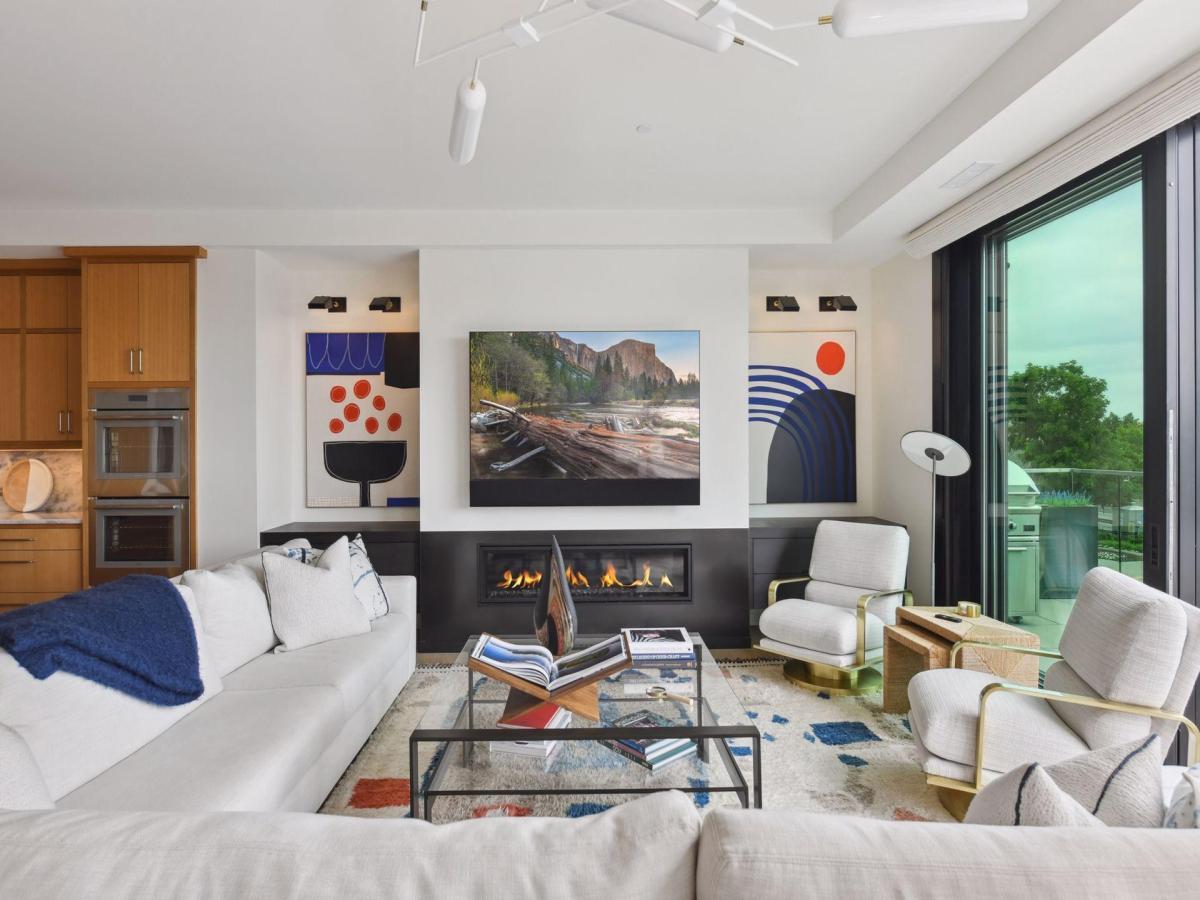
About 275 Lake E Street #302
Experience the epitome of sophisticated urban living from the top floor! Welcome to 275 Lake Street, unit 302, where over 3125 finished square feet overlook breathtaking views of Lake Minnetonka. Floor to ceiling windows flood the space with natural light, enhancing the grandeur of the generous room sizes. Centered around a love for cooking and entertaining, this gourmet kitchen will surely impress- Rift White Oak cabinetry with walnut accents, Thermador appliances, quartzite countertops, walk in pantry and coffee bar- All the details that make entertaining easy and fun! The Open Concept Great Room boasts a custom designed gas fireplace that is flanked by floating cabinets. Floor to ceiling windows will draw your attention to the tranquility of Lake Minnetonka and the expansive 58 x 11 balcony, blending indoor and outdoor living. Step through the four-panel accordion door with phantom screens and bask in the warmth of the patio heater, creating an inviting and versatile space for all seasons. The accessory rooms are just as exceptional! A cozy den is adjacent to the custom wet bar equipped with sink and Subzero refrigeration. The Primary Bedroom faces South and has sweeping sunlit views throughout the day. The Spa-like Primary Bath has a gorgeous walnut vanity with walk in shower & separate stool room. The Guest Bedroom has an equally beautifully appointed bath. Ample storage, large laundry, Sono’s surround sound, remote shades, full house water purification system, 2 heated parking stalls and the comfort of knowing you’re in a secure 18 unit building in the heart of Wayzata – The Ultimate in comfort and convenience.
Listing Provided Courtesy of Compass
275 Lake E Street #302 Property Details
Price:
$3,590,000 / $3,590,000
MLS #:
NST6572313
Status:
Closed (Sep 23, 2024)
Beds:
2
Baths:
3
Type:
Condo
Subtype:
Low Rise
Subdivision:
Cic 2086 Wayzata Blu Condo
Listed Date:
Jul 24, 2024
Finished Sq Ft:
3,125
Total Sq Ft:
3,125
Lot Size:
32,104 sqft / 0.74 acres (approx)
Year Built:
2019
Schools
School District:
Wayzata
Interior Features
Above Grade Finished Area
3125
Appliances
Chandelier, Cooktop, Dishwasher, Disposal, Double Oven, Dryer, Exhaust Fan, Freezer, Humidifier, Water Filtration System, Water Osmosis System, Microwave, Refrigerator, Stainless Steel Appliances, Wall Oven, Washer, Water Softener Owned
Bathrooms
1 Full Bathroom, 1 Three Quarter Bathroom, 1 Half Bathroom
Cooling
Central Air
Fireplaces Total
1
Heating
Forced Air
Levels
One
Exterior & Lot Features
Accessibility Features
No Stairs Internal
Construction Materials
Brick/Stone, Fiber Cement, Engineered Wood
Garage Spaces
2
Parking Features
Assigned, Finished Garage, Garage Door Opener, Heated Garage, Insulated Garage, Parking Garage, Secured
Roof
Age 8 Years or Less
View
Bay
Waterfront Features
Lake View
Property Taxes & Financial Details
HOA Fee
$1,208
HOA Fee Frequency
Monthly
HOA Includes
Maintenance Structure, Controlled Access, Hazard Insurance, Lawn Care, Maintenance Grounds, Professional Mgmt, Trash, Snow Removal
HOA Name
Gassen
Tax Year
2024
Taxes
$40,123

Location
Similar Homes Near 275 Lake E Street #302

Copyright 2026. All rights reserved.
275 Lake E Street #302
Wayzata, MN